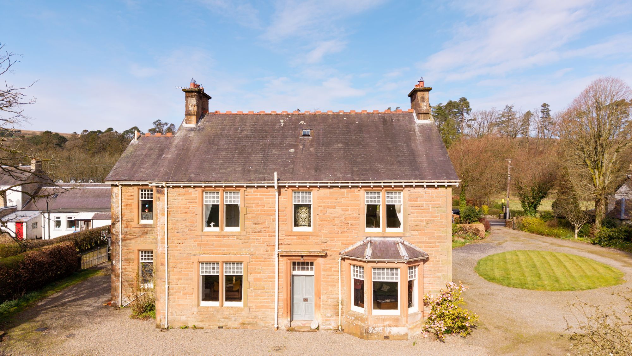
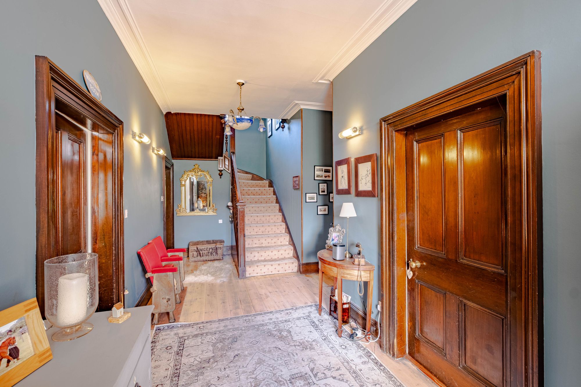
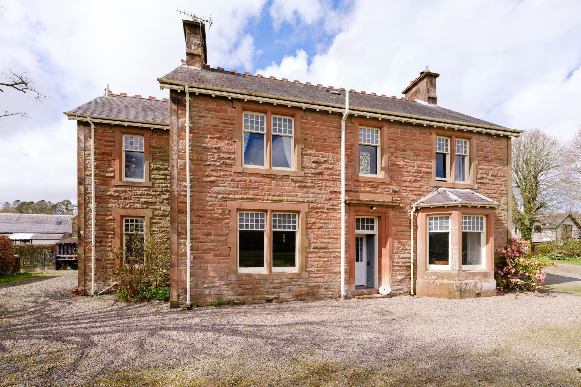
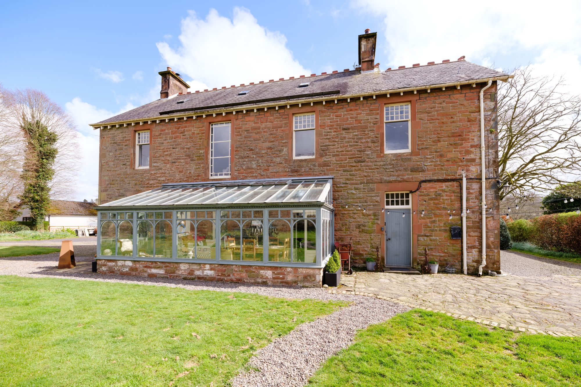
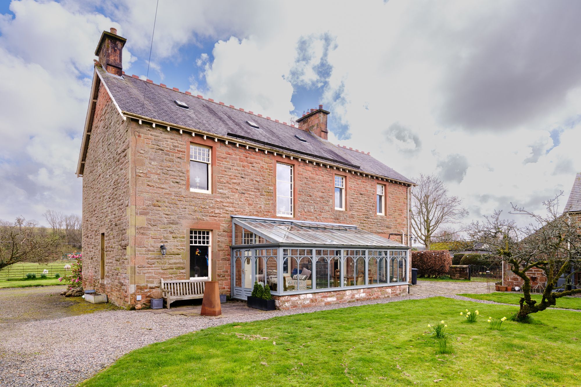
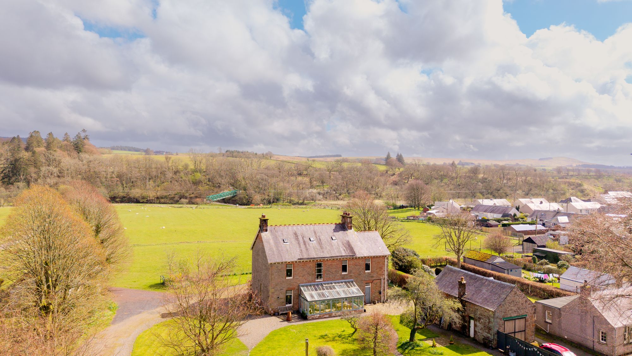
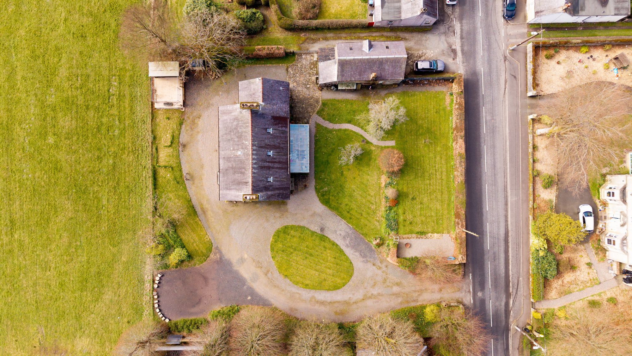
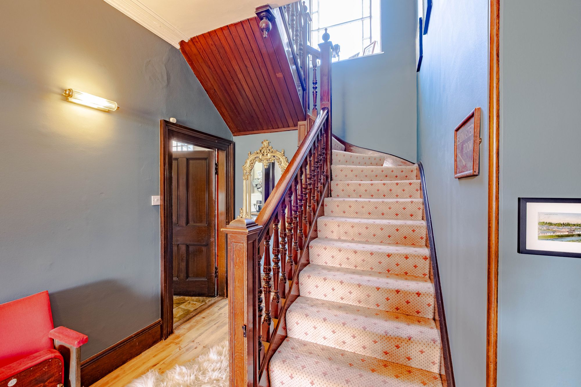
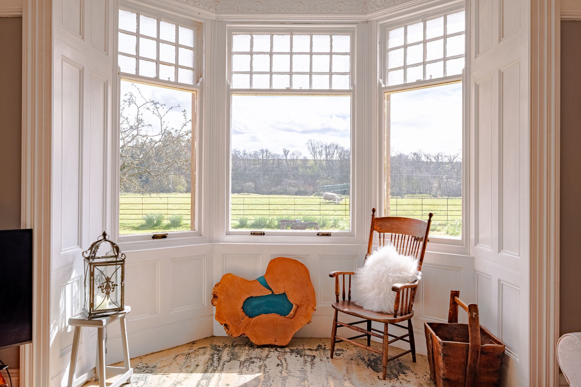
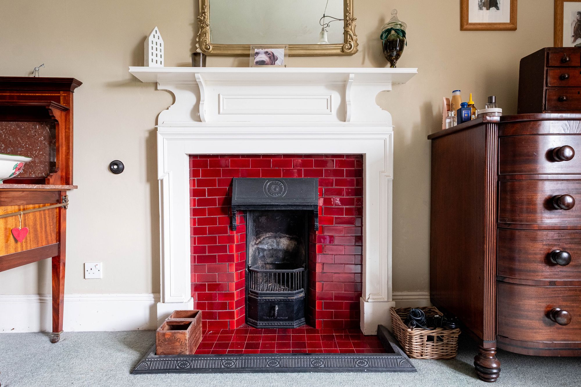
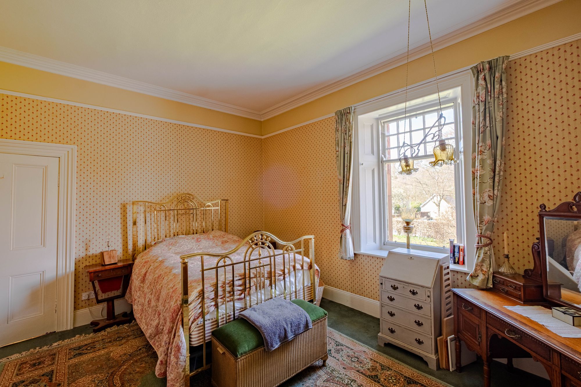
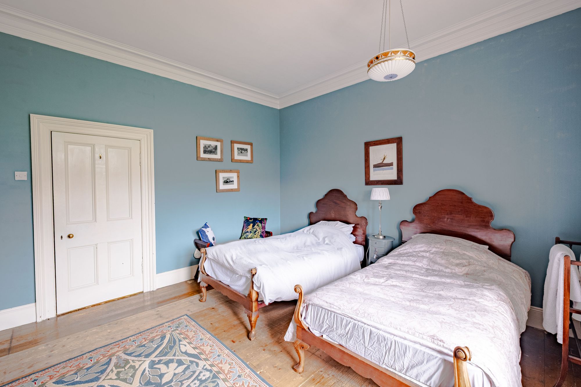
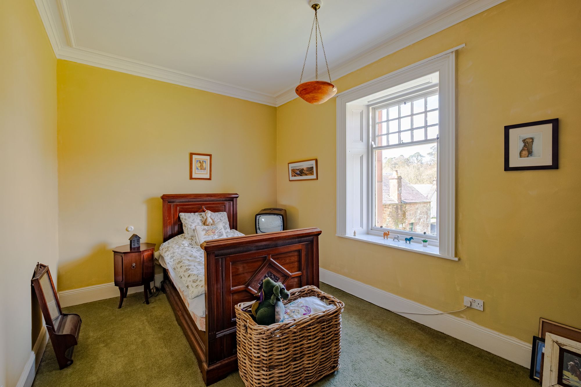
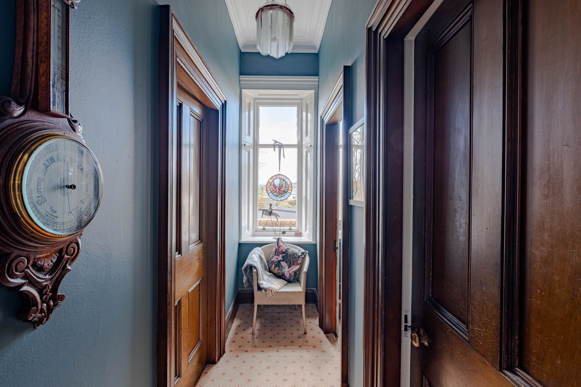
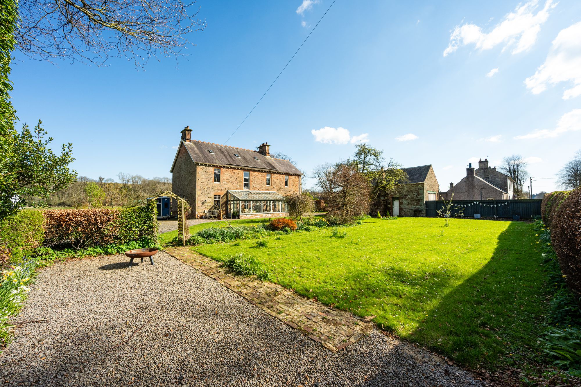
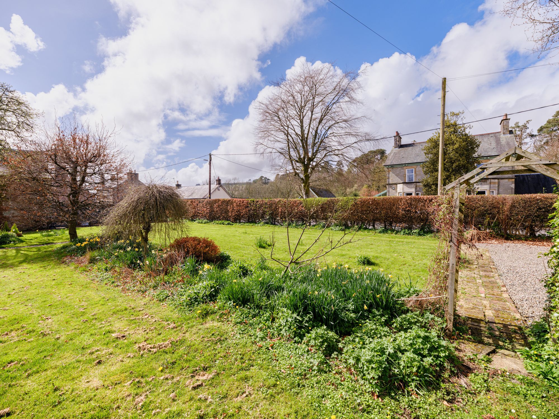
Northfield is a superb, detached Victorian family home set in half an acre of beautifully established grounds with lovely open views to the front and a large detached former coach house to the rear, suitable for use as a garage or offers potential for residential conversion subject to planning consents. Formerly one of two doctors’ houses, this wonderful four bedroom family home offers a plethora of retained period features, to include wooden floors, timber sash windows, timber shutters, cornices, traditional stone fireplaces, original gas lamps and a magnificent staircase with Victorian balustrade and feature window.
The Accommodation
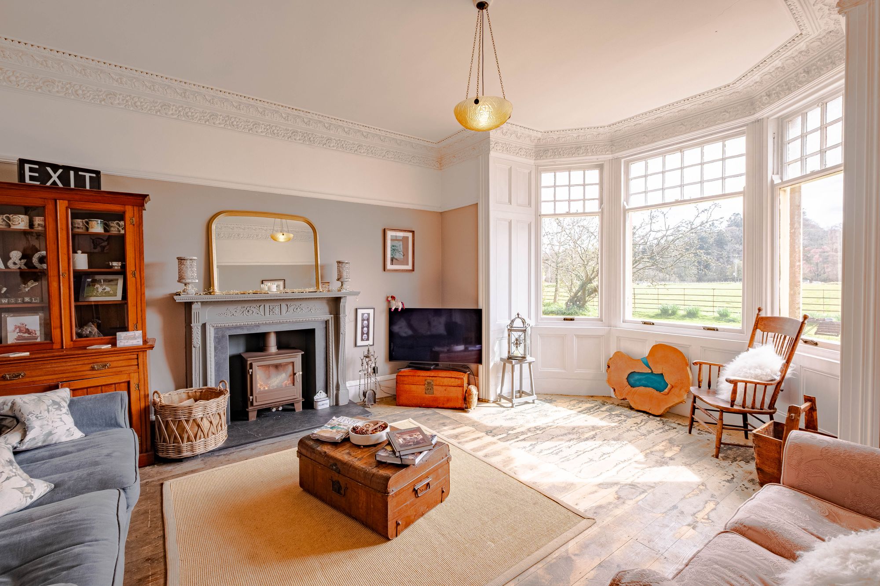
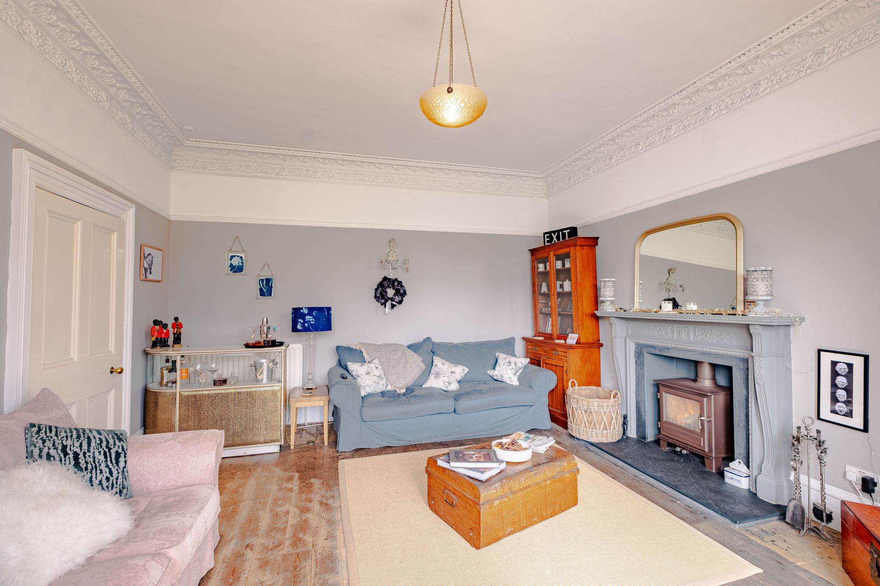
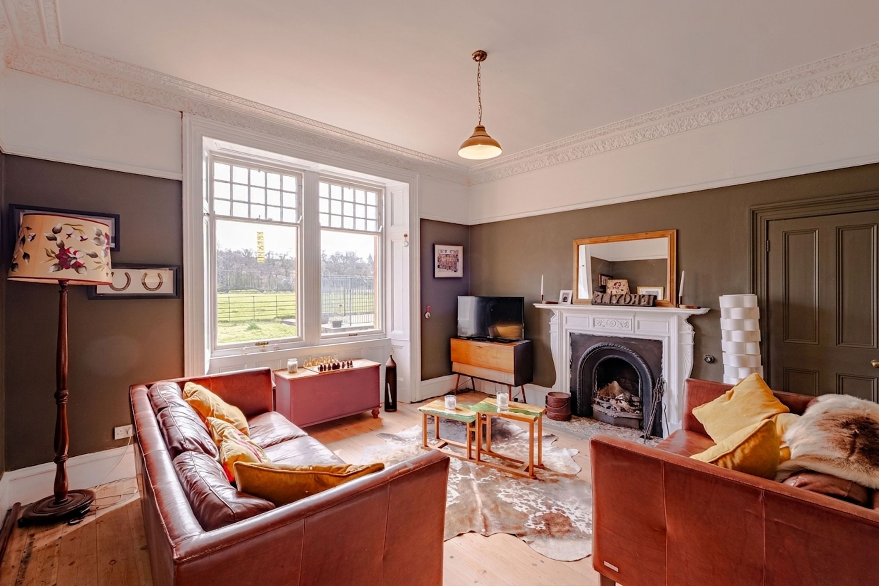
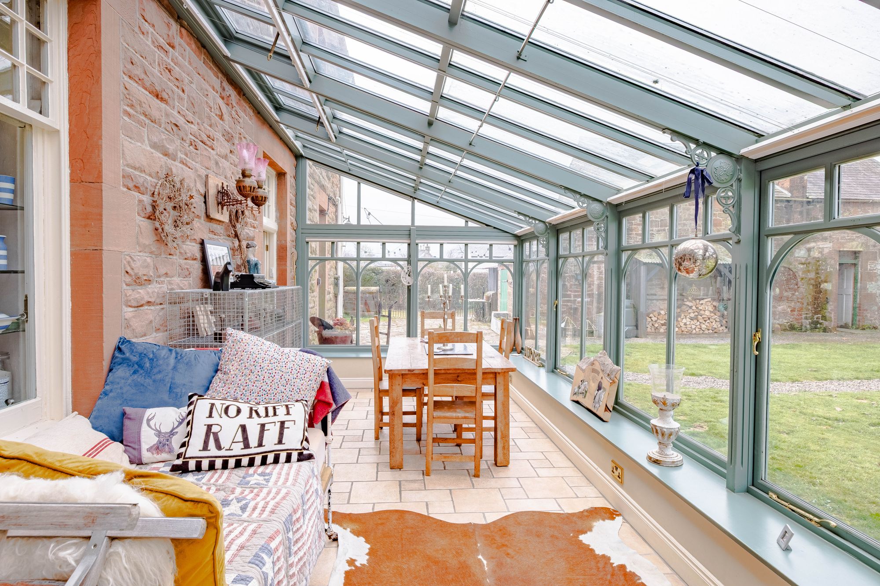
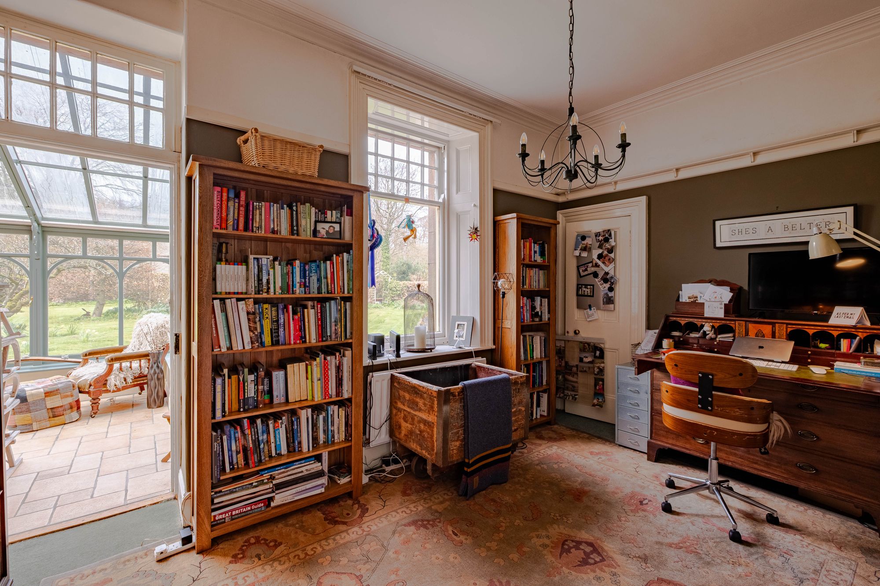
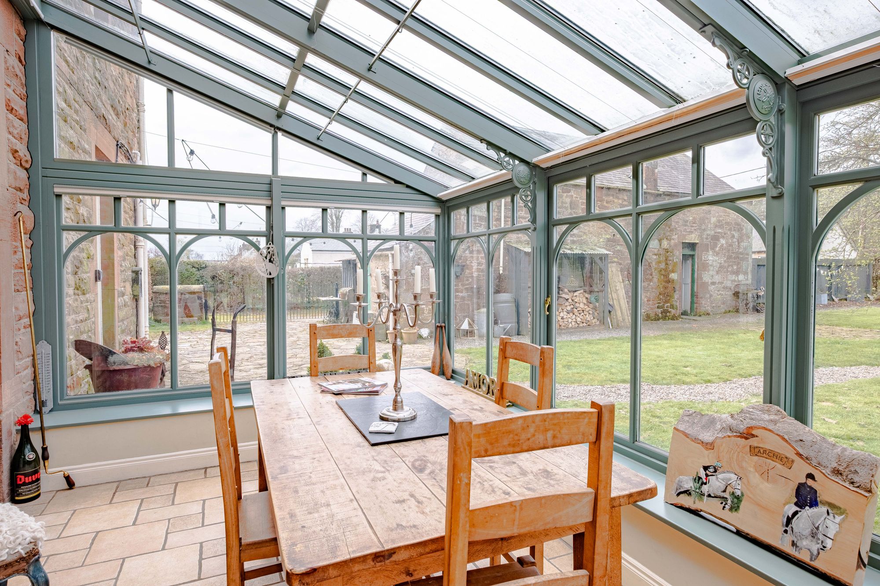
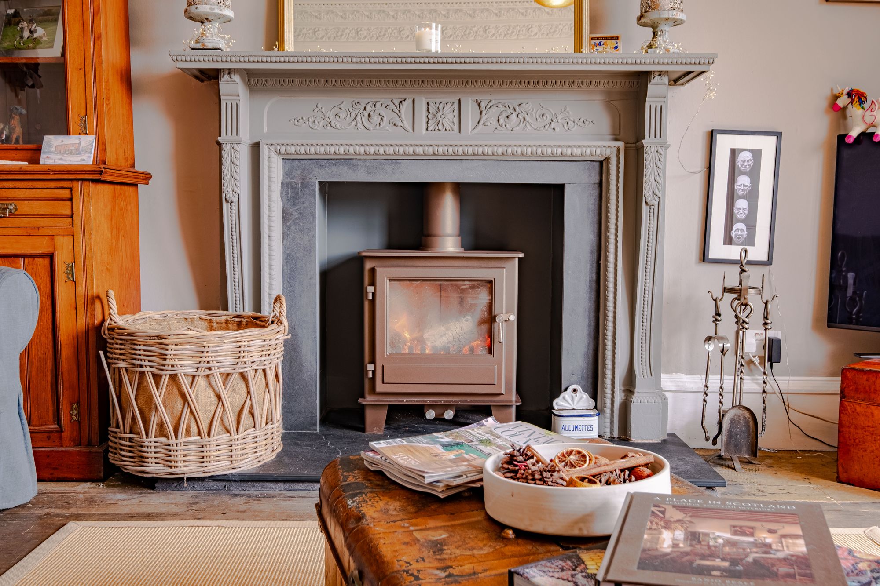
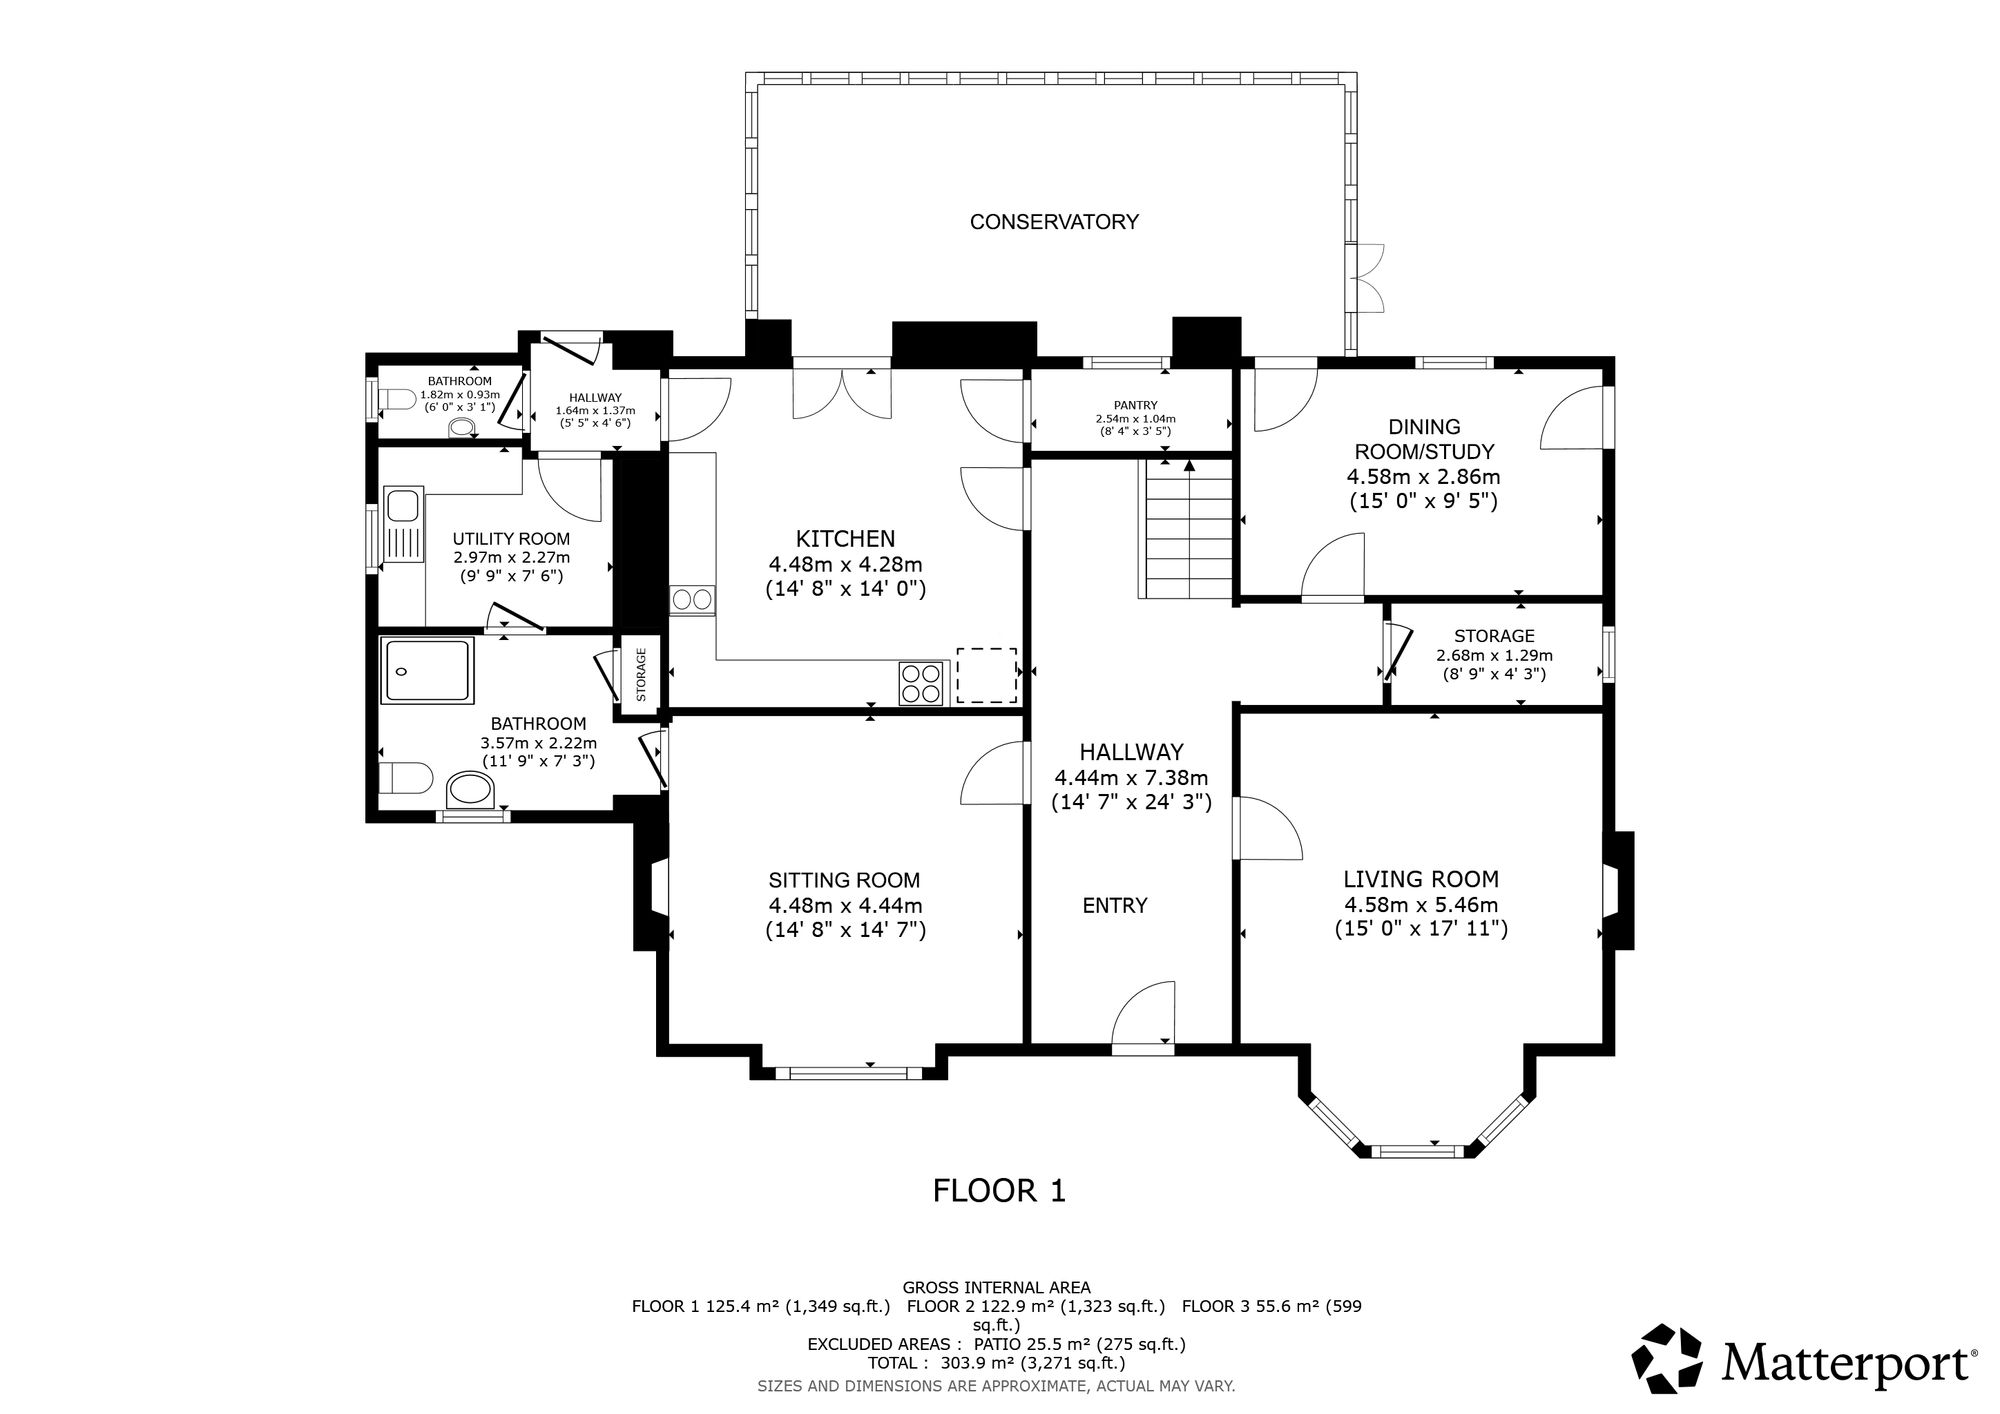
The solid timber front door opens into the entrance vestibule, with its original tiled floor, which in turn leads into the welcoming and grand entrance hall. Both the lounge and sitting room are located at the front of the property, taking full advantage of the countryside views, featuring a newly installed woodburning stove by Eskdale Stoves in the lounge and an original open fire in the sitting room. The entrance hall and both reception rooms are laid with original wooden flooring. The dining room/study and striking conservatory, which opens out to the delightful rear garden, offer additional versatile living space. The study once served as a consultation room for patients with dispensary’ next door complete with its original shelving. The conservatory was added to the property approximately 20 years ago with the benefit of electric underfloor heating.
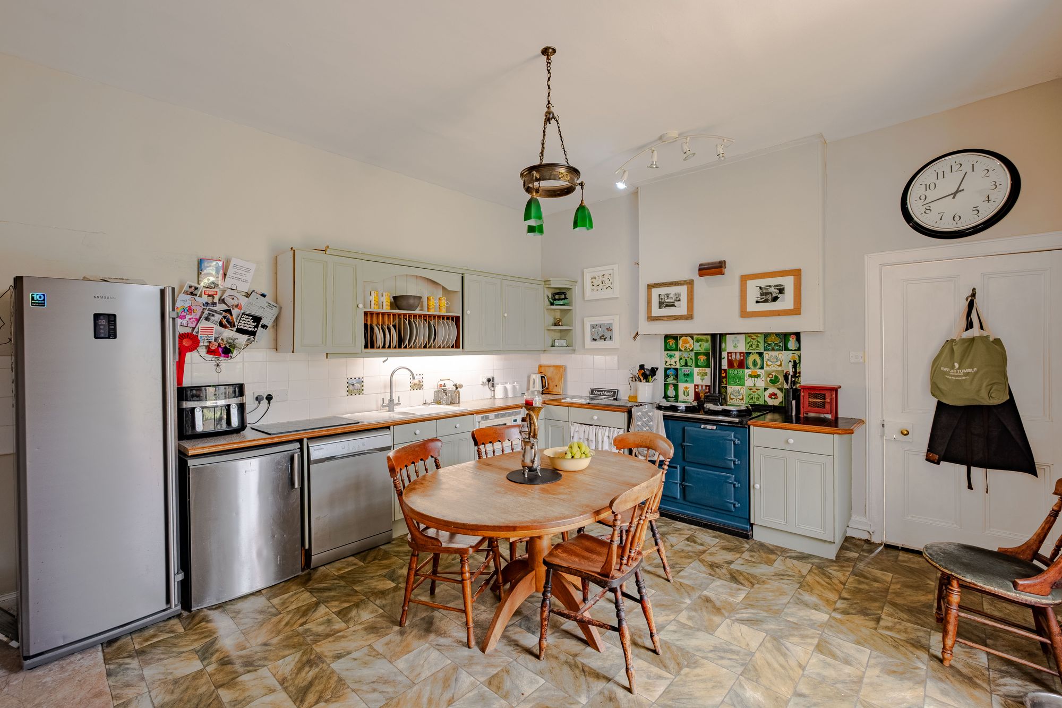
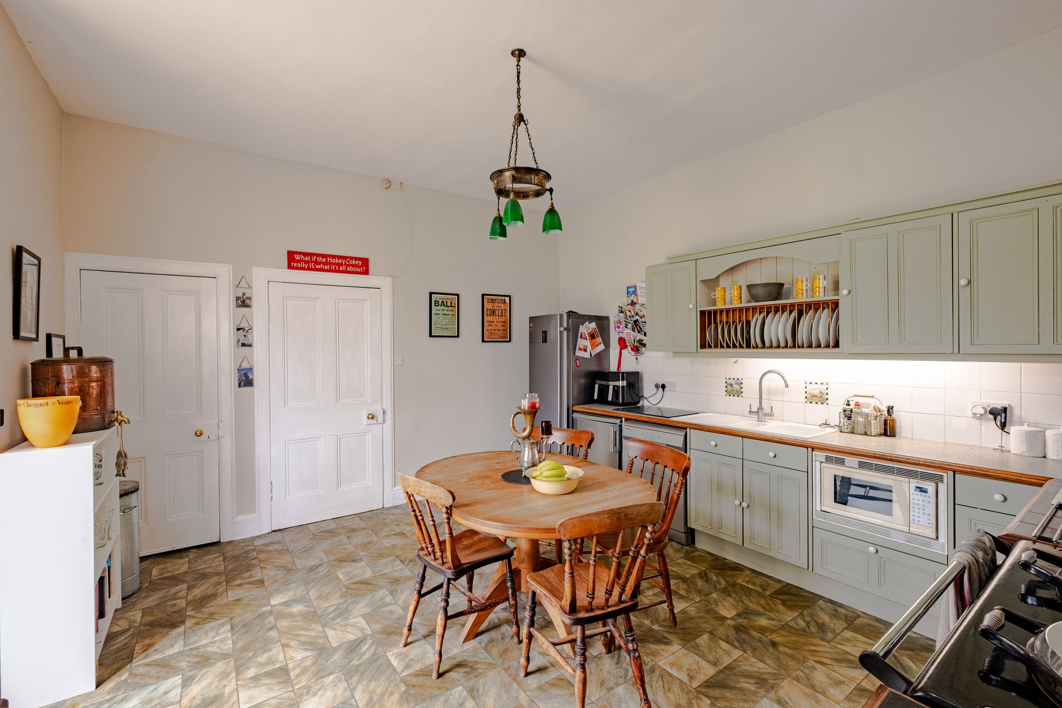
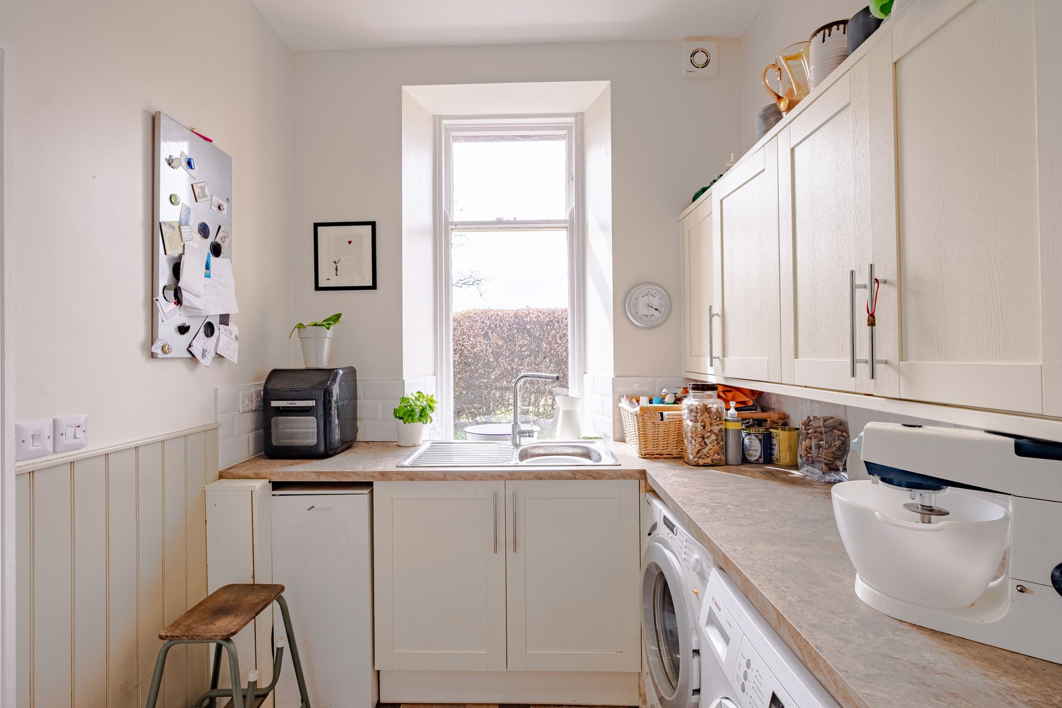
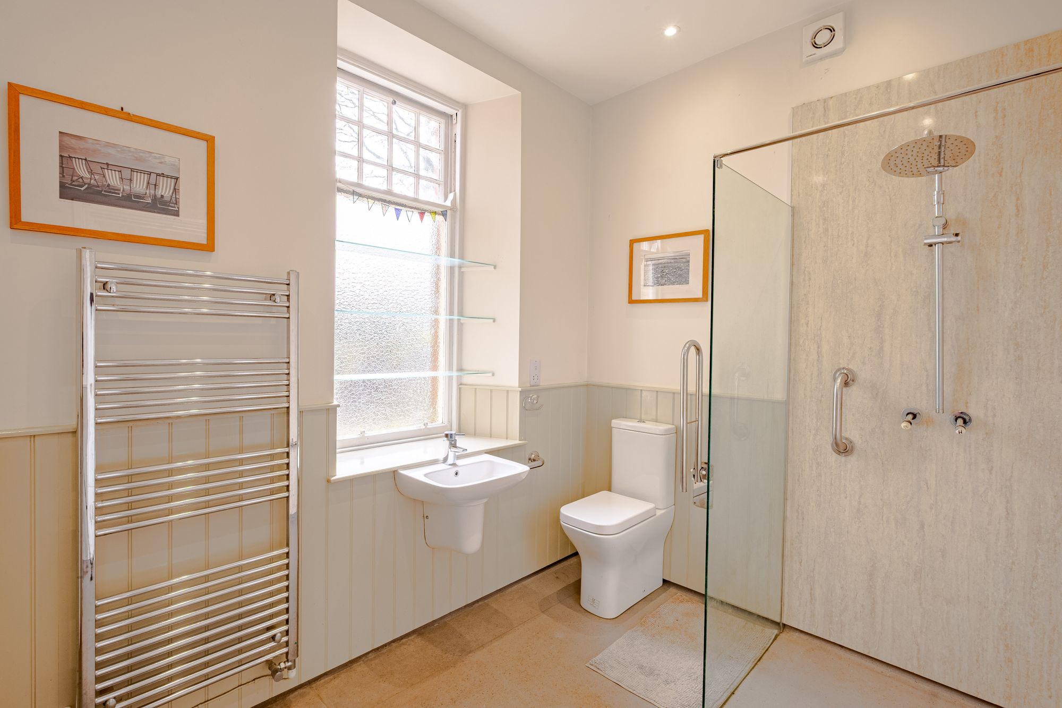
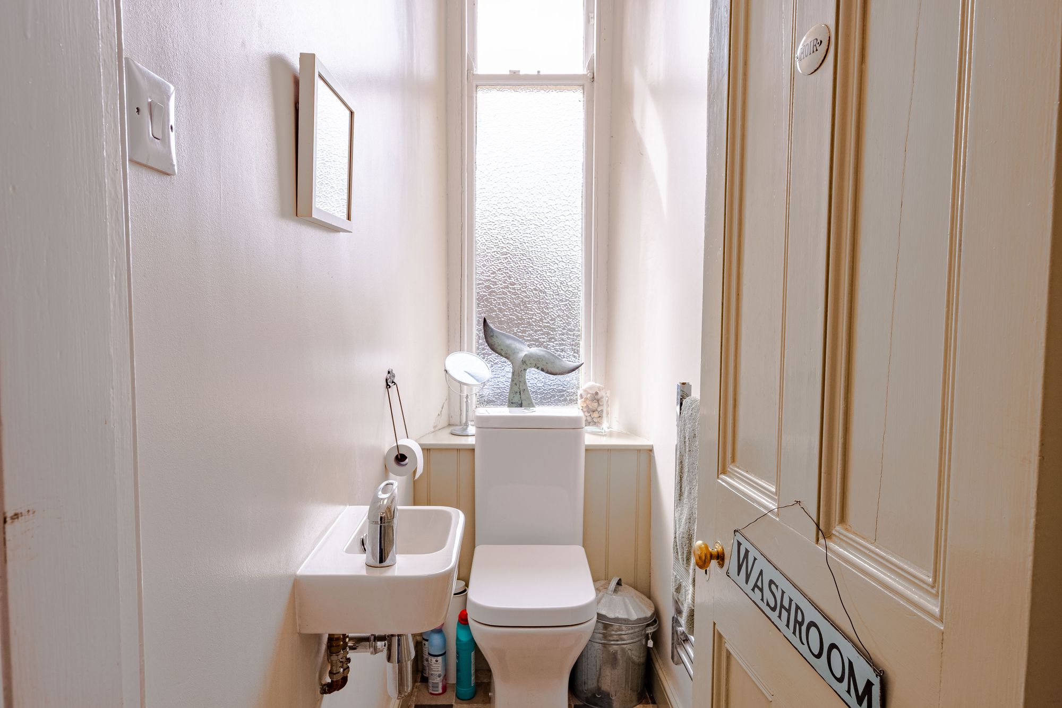
The dining kitchen is the heart of the home with ample room for a family dining table. There are range of wall and floor wooden units, with tile splashback, recently decorated doors and drawers, and incorporating a 1.5 bowl drainer sink with mixer tap, built-in microwave and new three oven electric AGA with dual hot plates. Off the kitchen there is further access into the conservatory through timber glazed double doors, a useful pantry cupboard or direct access into the utility room. The utility room houses the oil boiler, is fitted with a range of modern and cream wall and floor units with under-counter space for white goods, a stainless steel sink and provides access to the downstairs wet room which has a three piece suite of walk in shower enclosure, wash hand basin and WC. Also located on the ground floor is a useful two piece cloakroom and separate washroom.
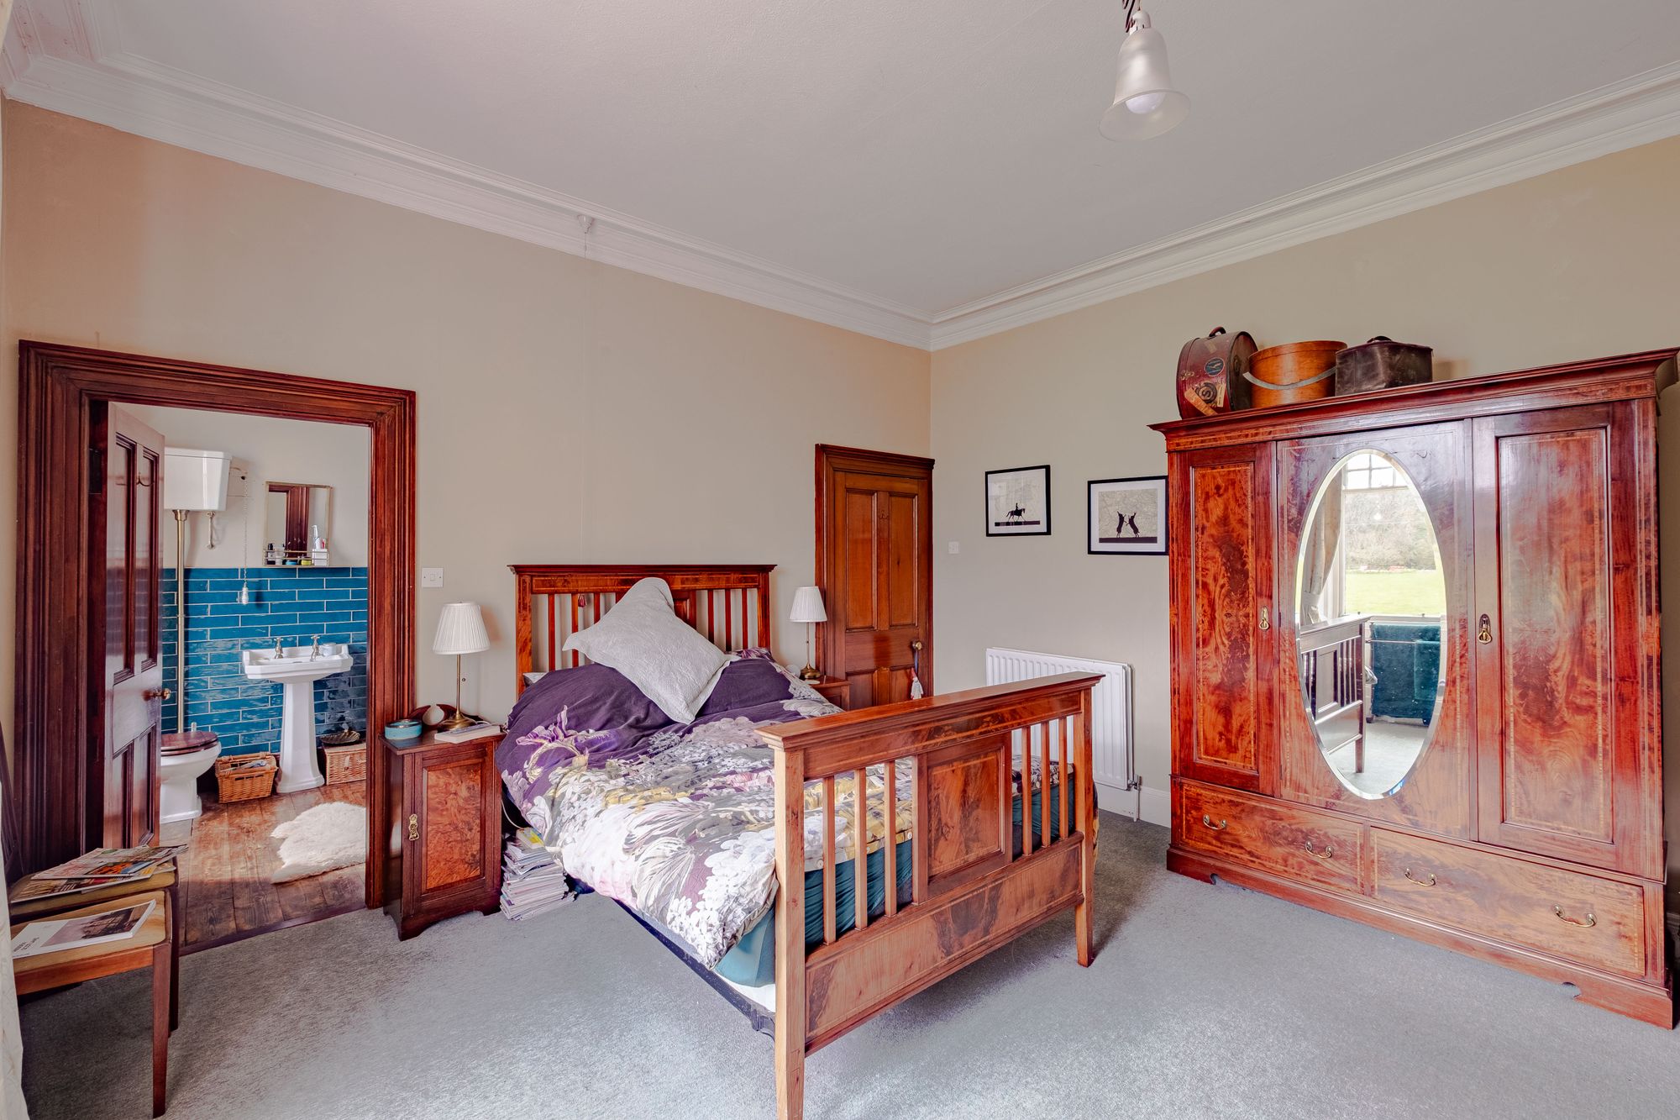
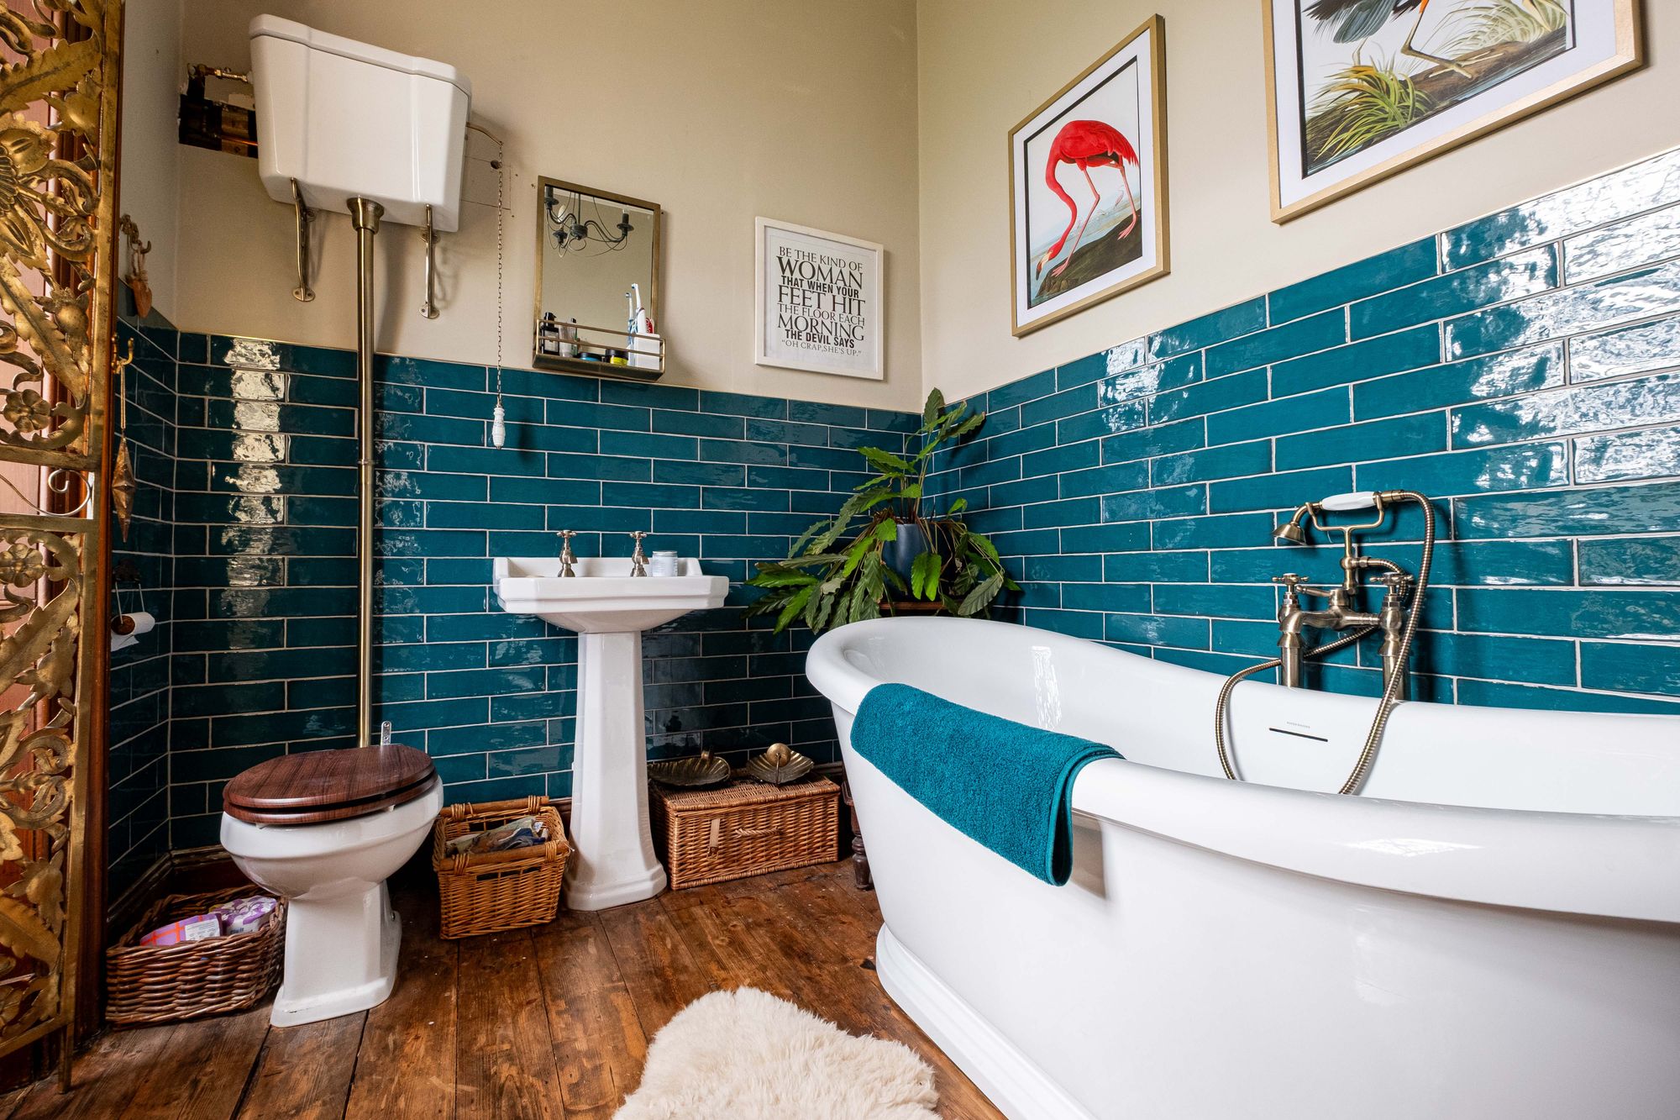
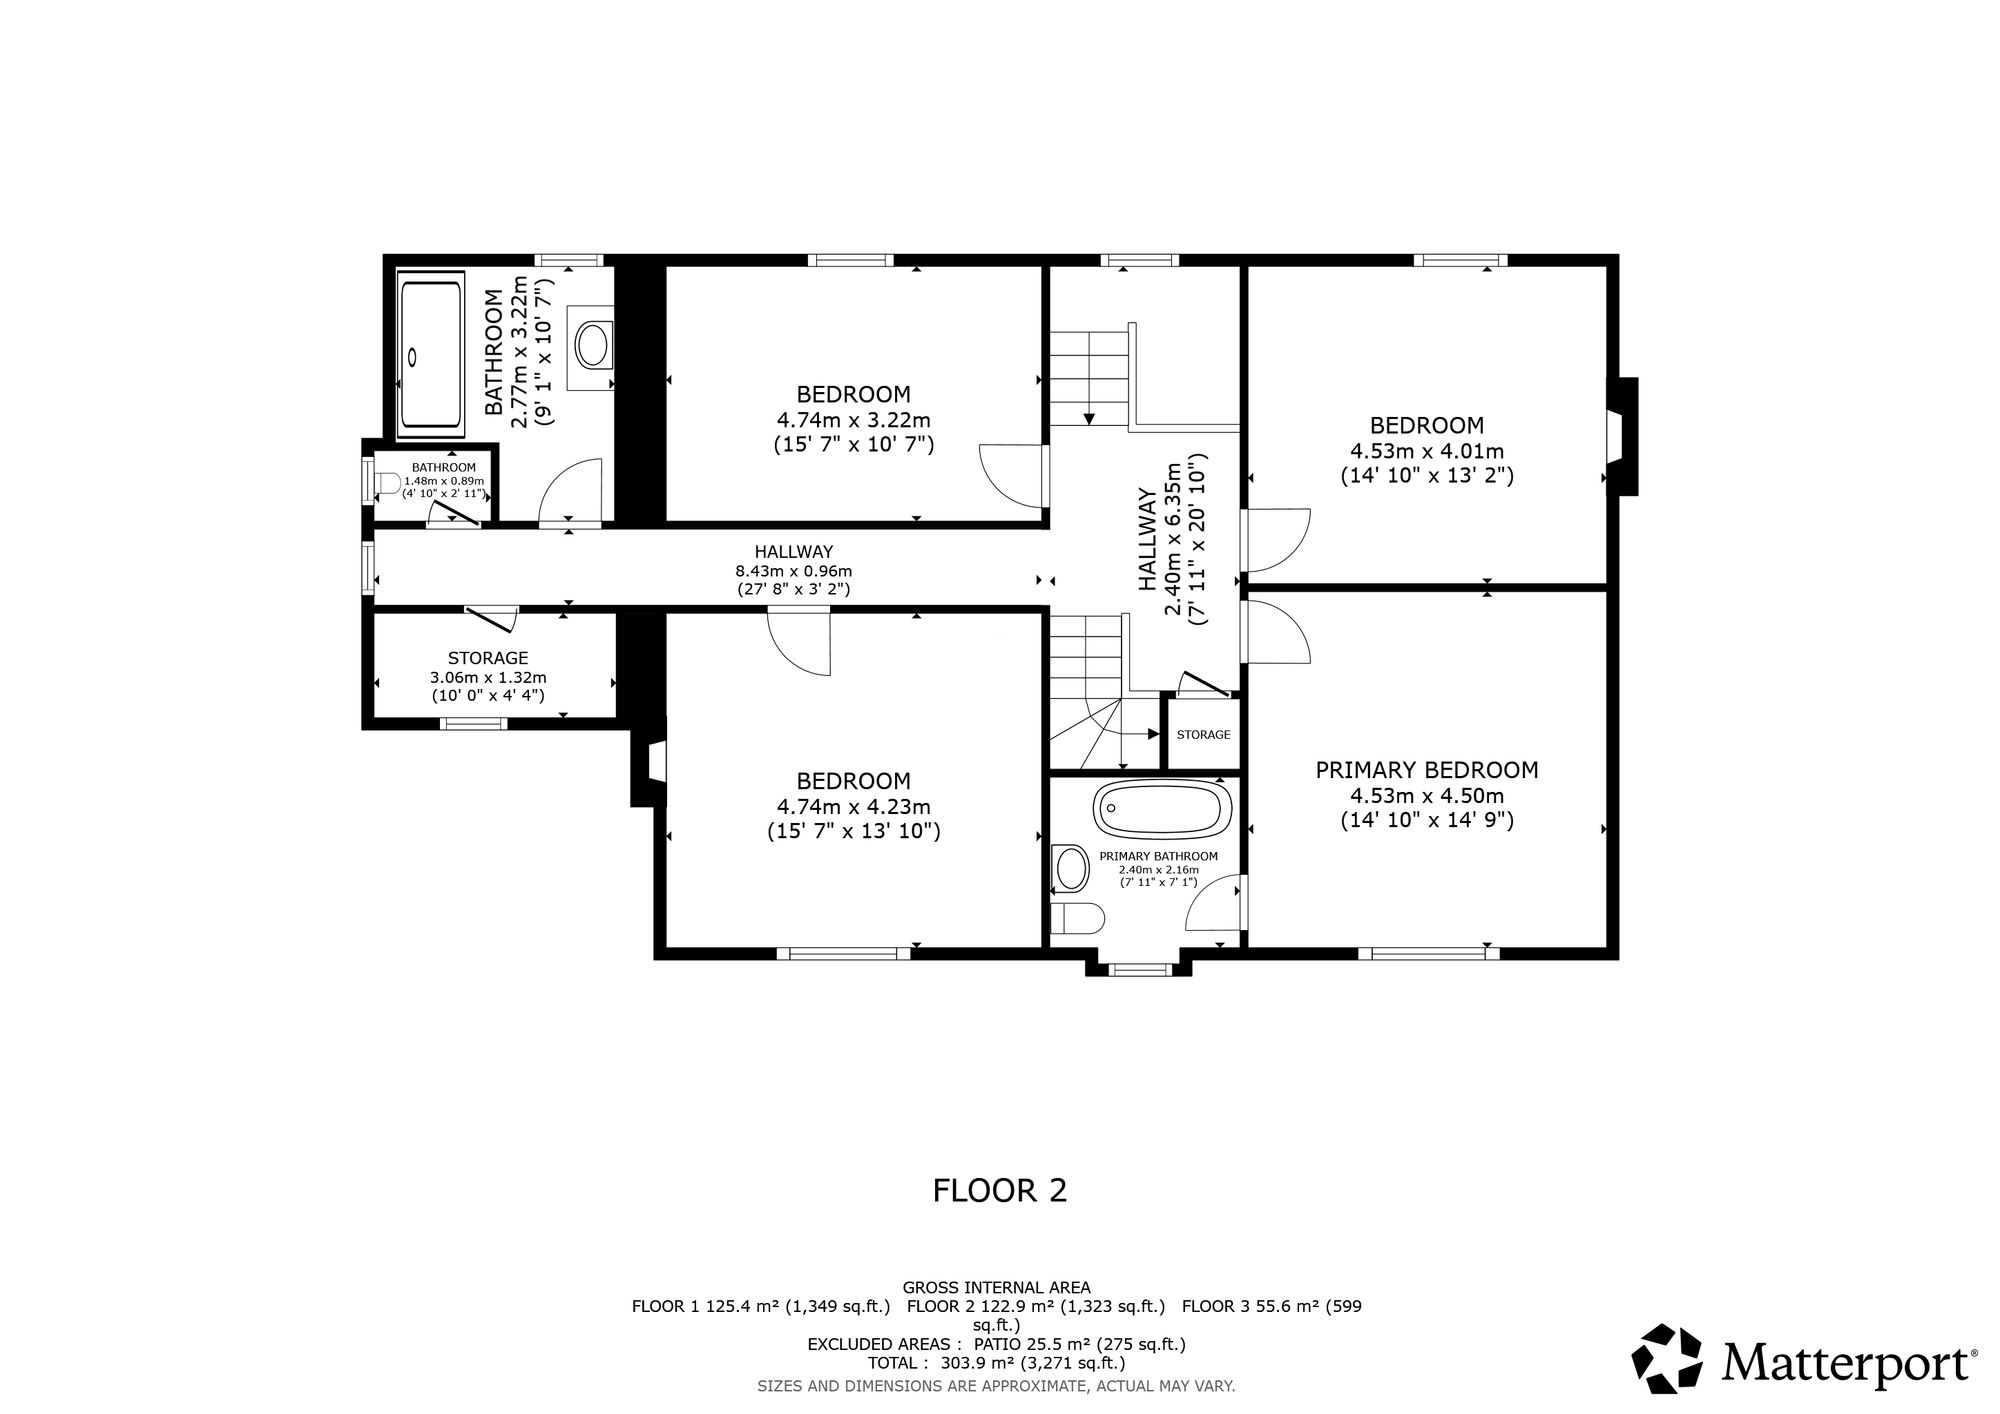
On the turn of the staircase is a large feature window and the first floor landing gives access to four double bedrooms including the master with en-suite bathroom. The en-suite is tastefully decorated with contemporary, blue tiled walls and wooden flooring. A deluxe freestanding bath creates a relaxing space for winding down after a long day.
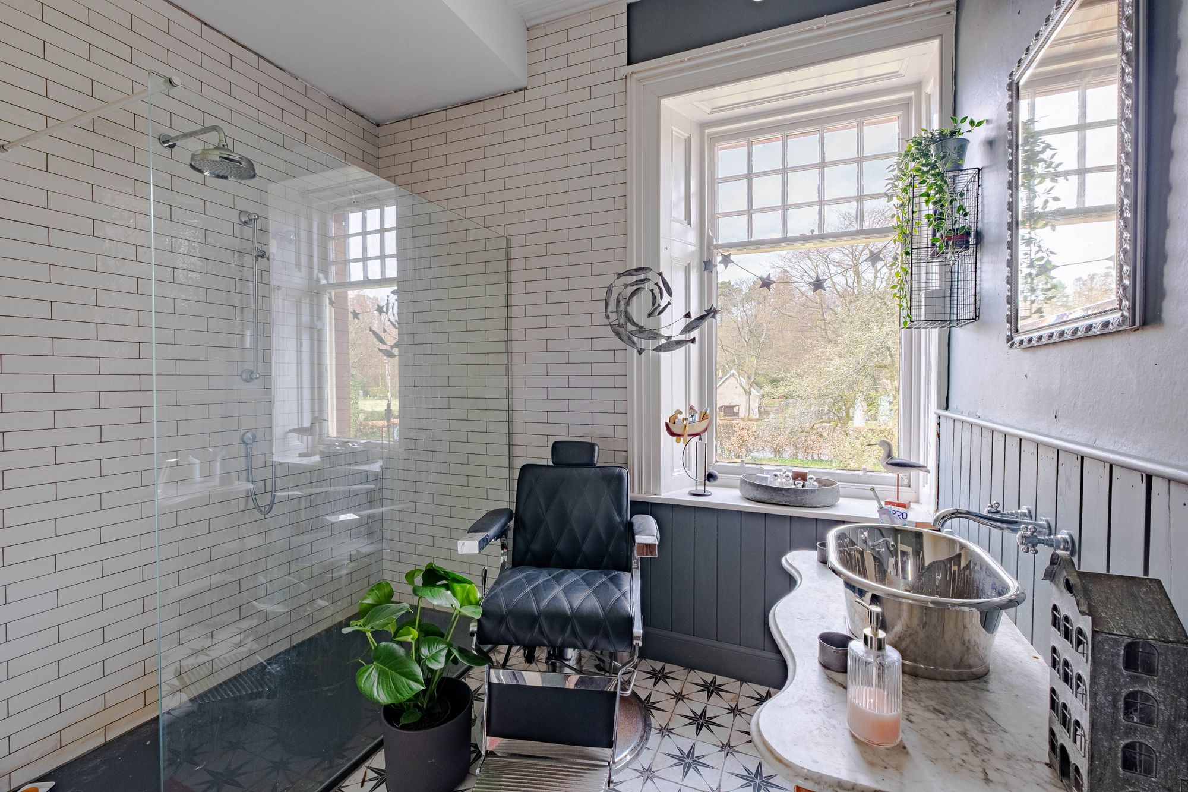
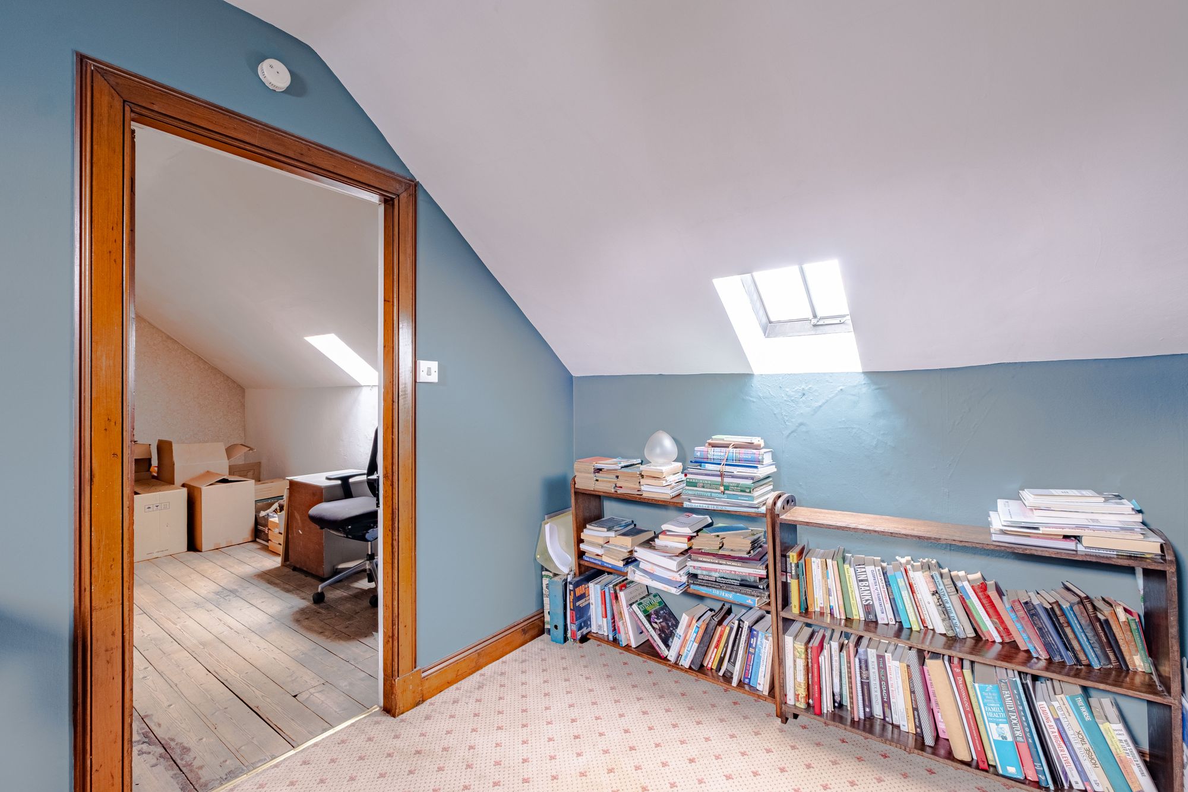
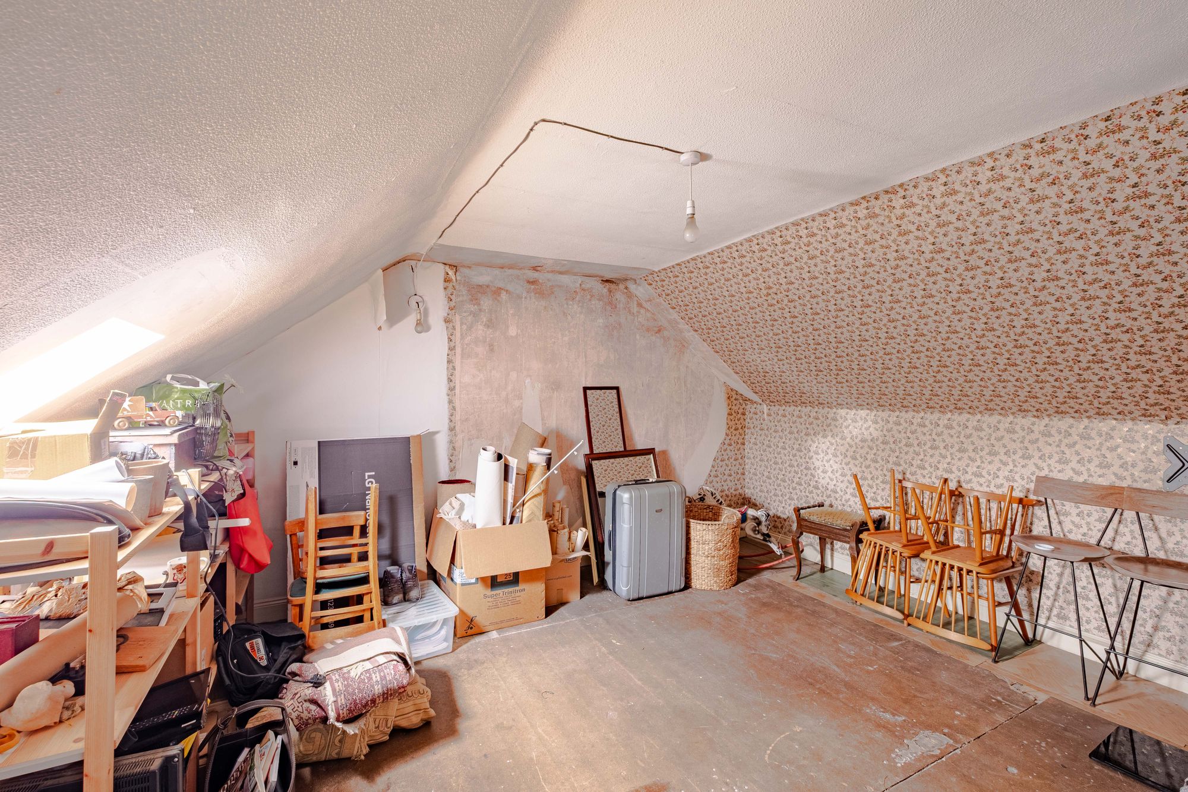
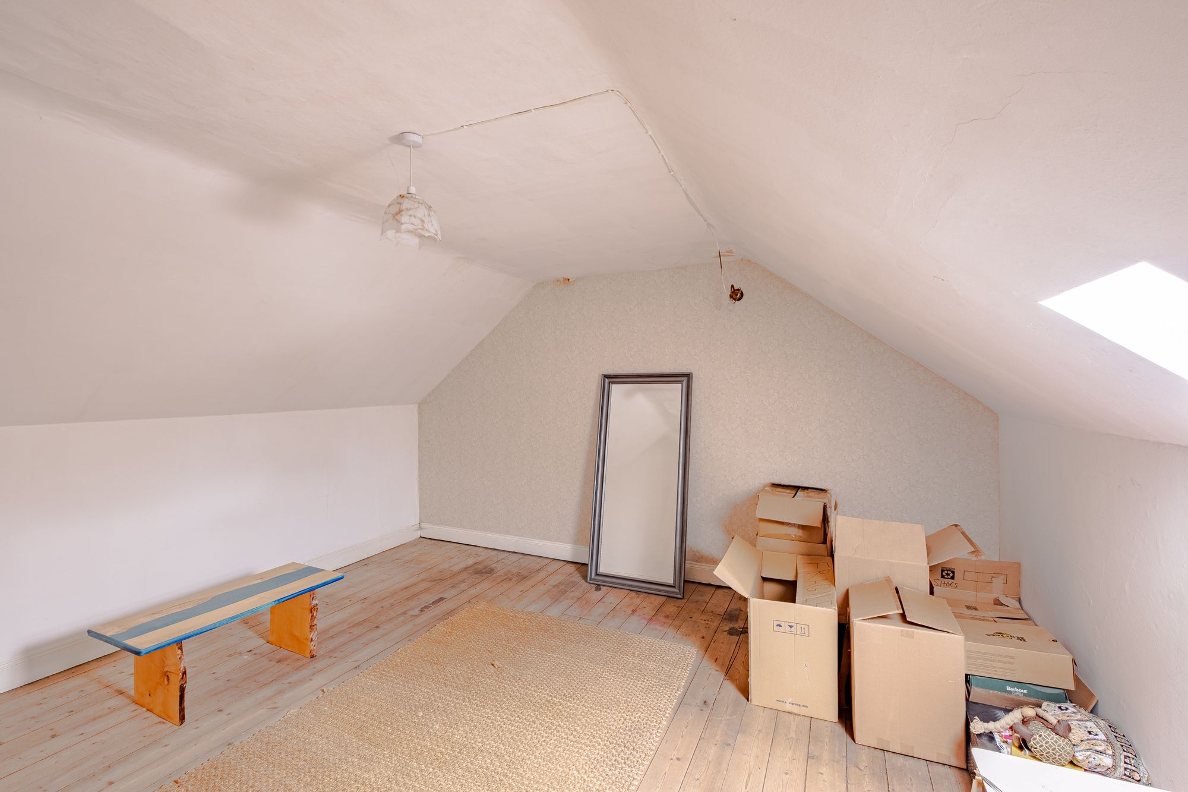
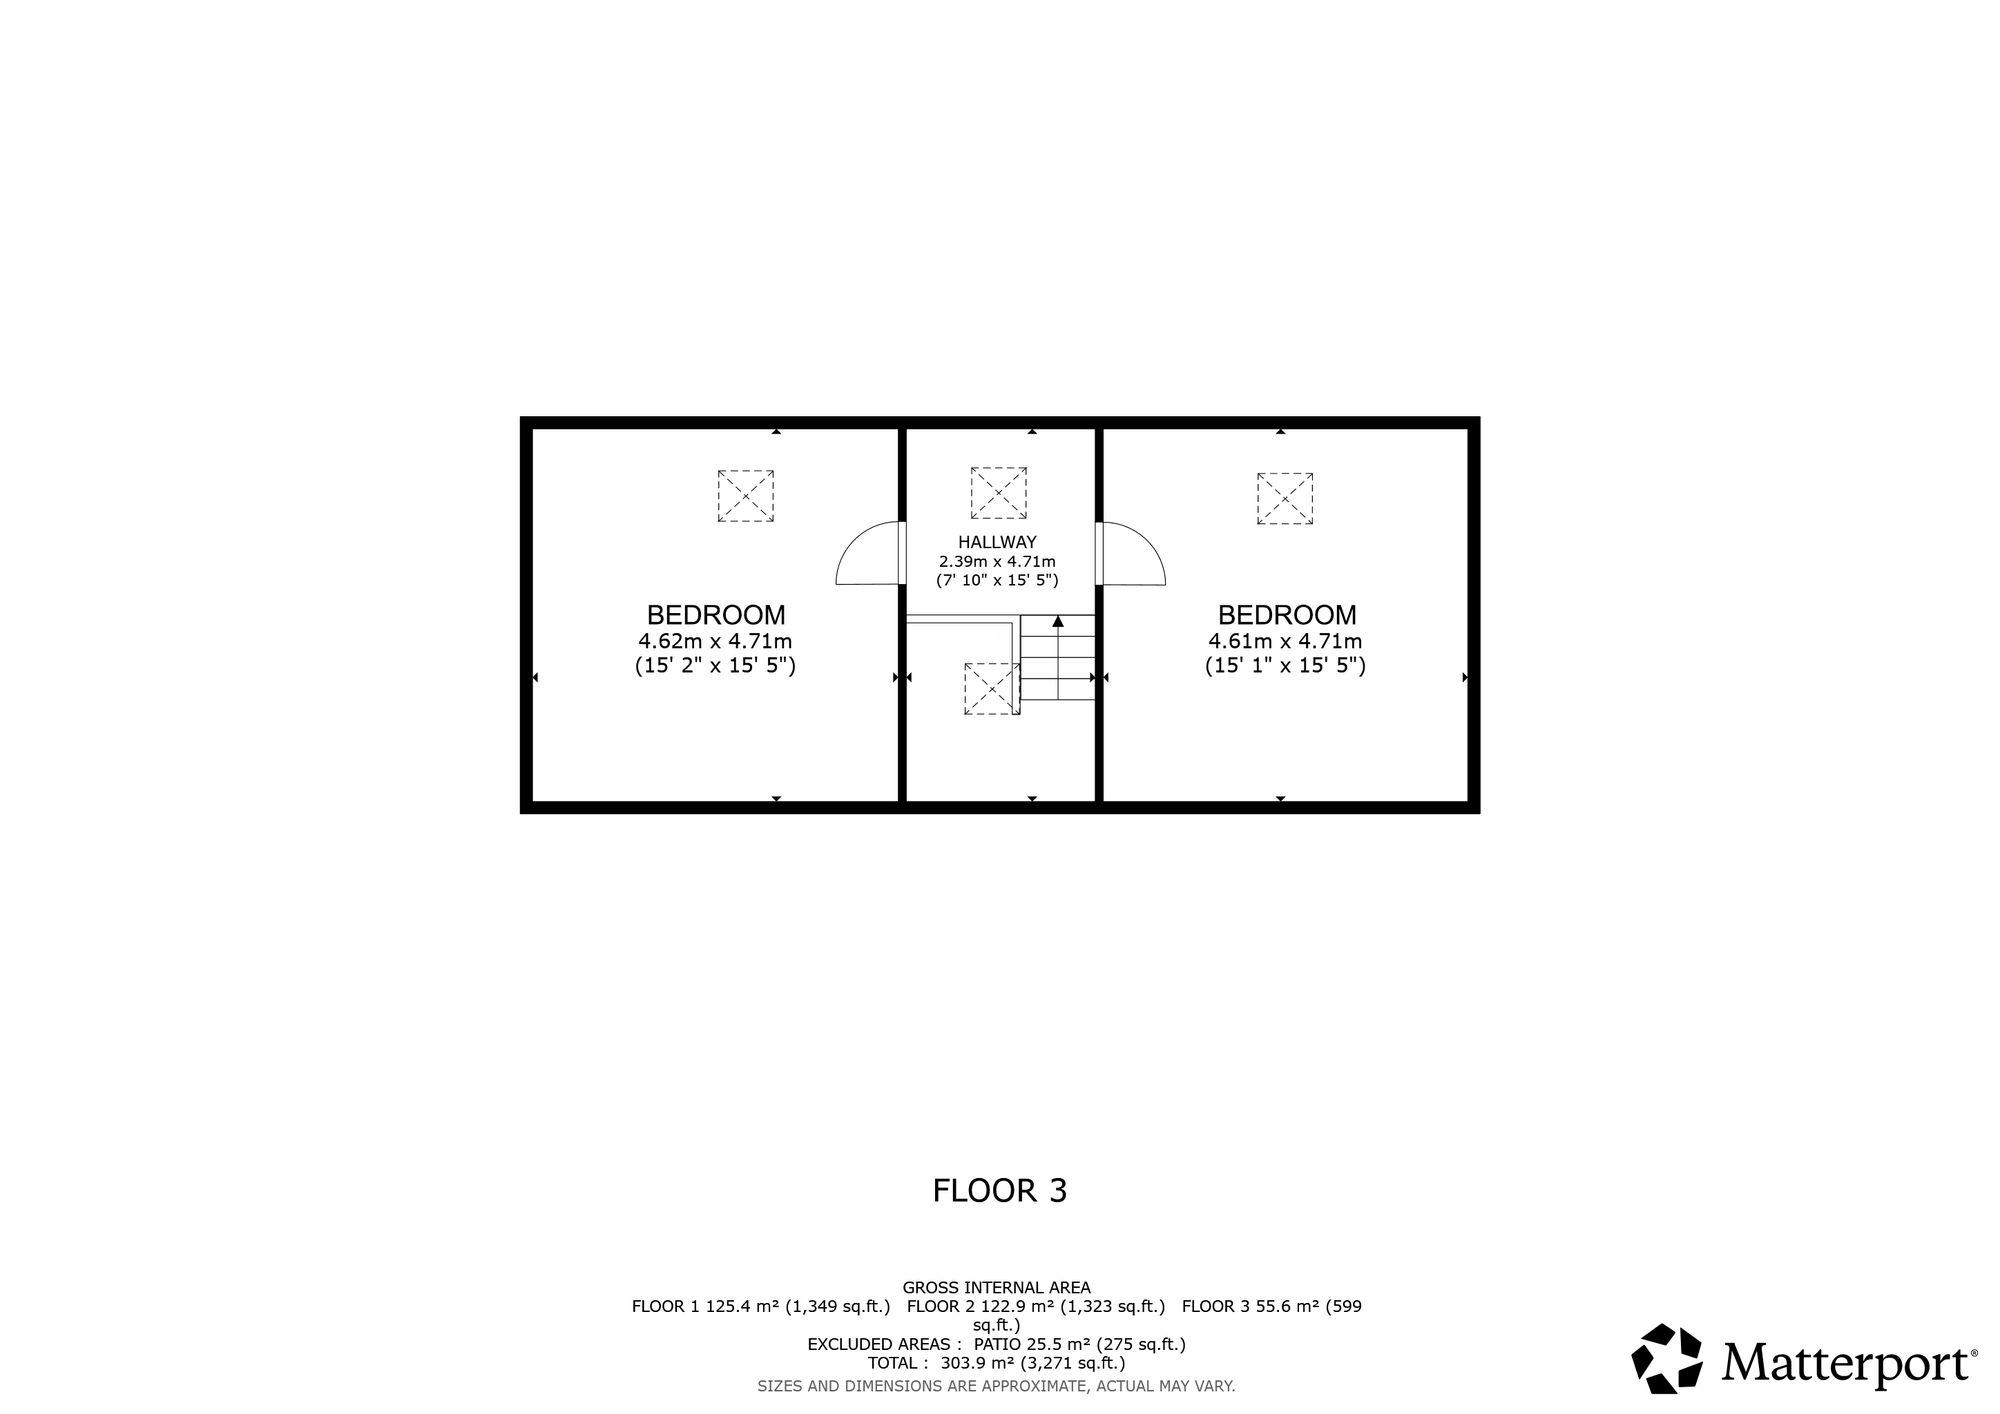
Both bedrooms to the front elevation benefit from stunning views and the other two bedrooms are located to the garden side. Also located on the first floor is the family bathroom with a two piece suite and there is also a separate WC and linen room. The family bathroom has also been upgraded and now features a modern walk-in shower with rainwater showerhead and finished with grey tiling to the floor and white wall tiles. A bespoke hand wash basin with granite worktop completes the family bathroom. On the second floor are the servants’ bedrooms one of which still retains the original wallpaper and linoleum flooring. These rooms could be used for a variety of purposes such as twin home offices, additional bedrooms, playroom or craft room.
Outside
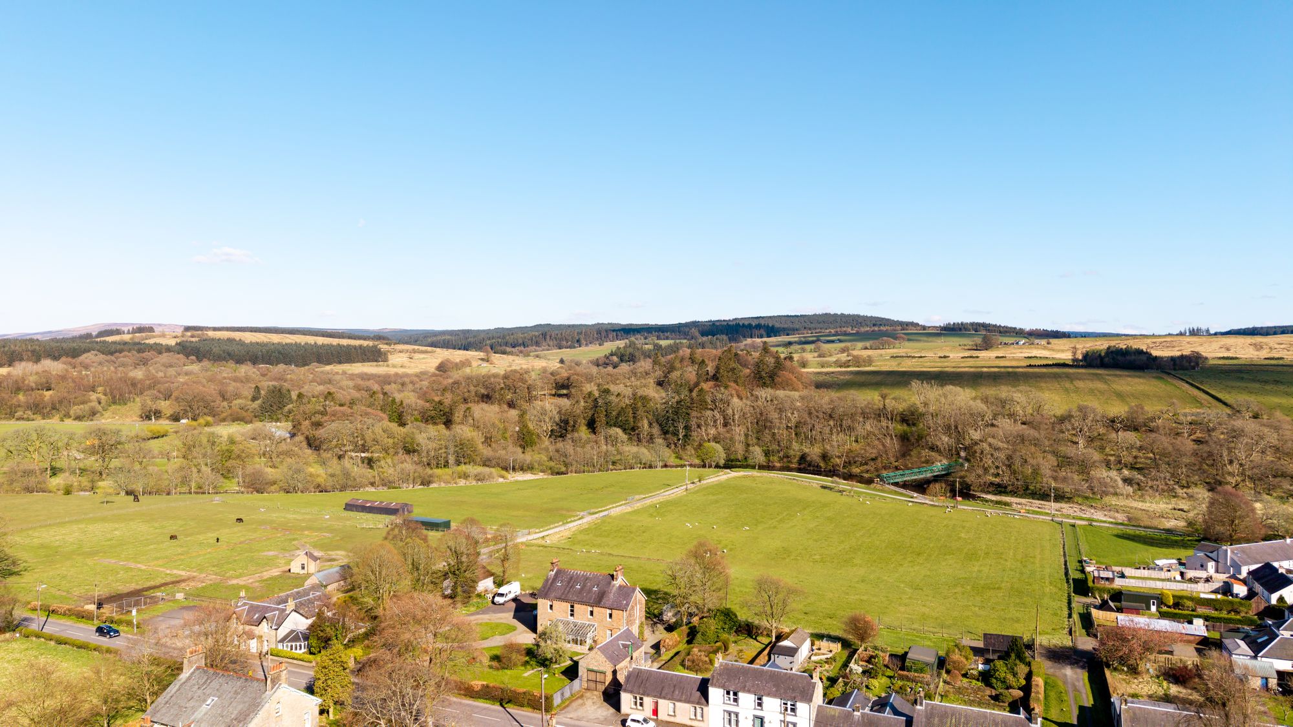
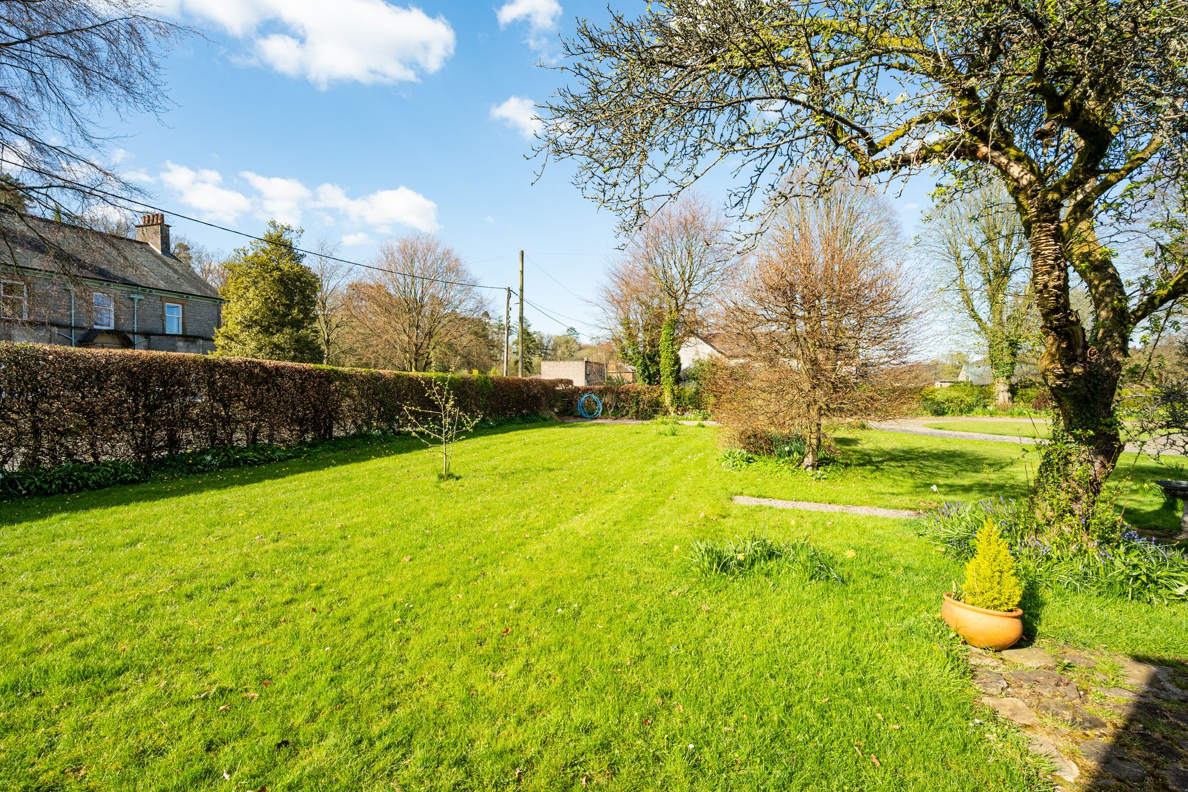
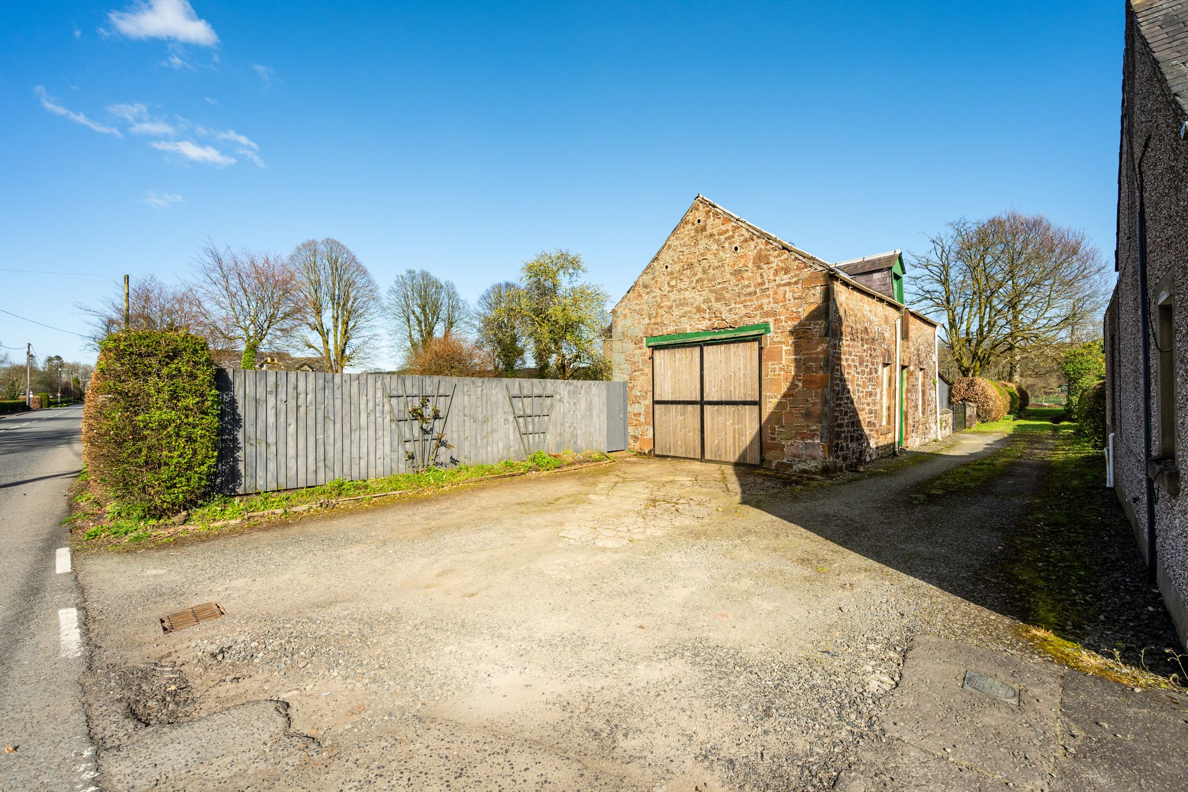
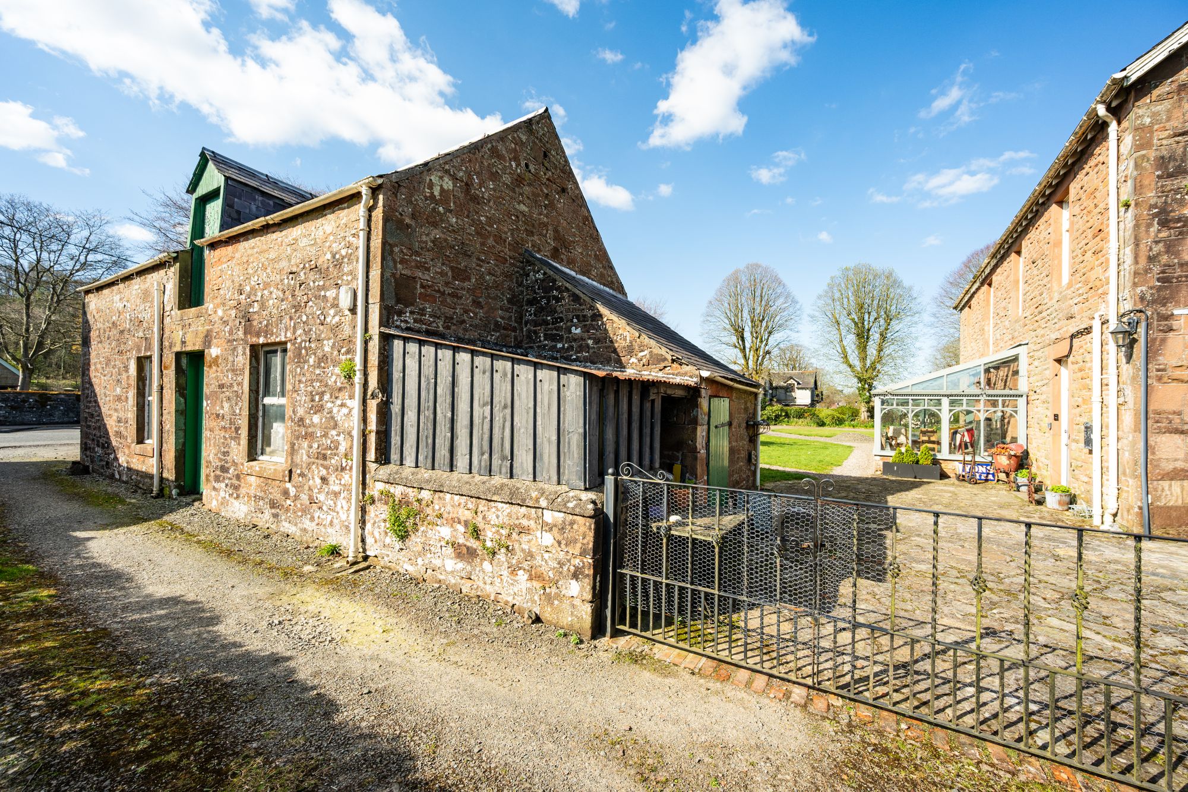
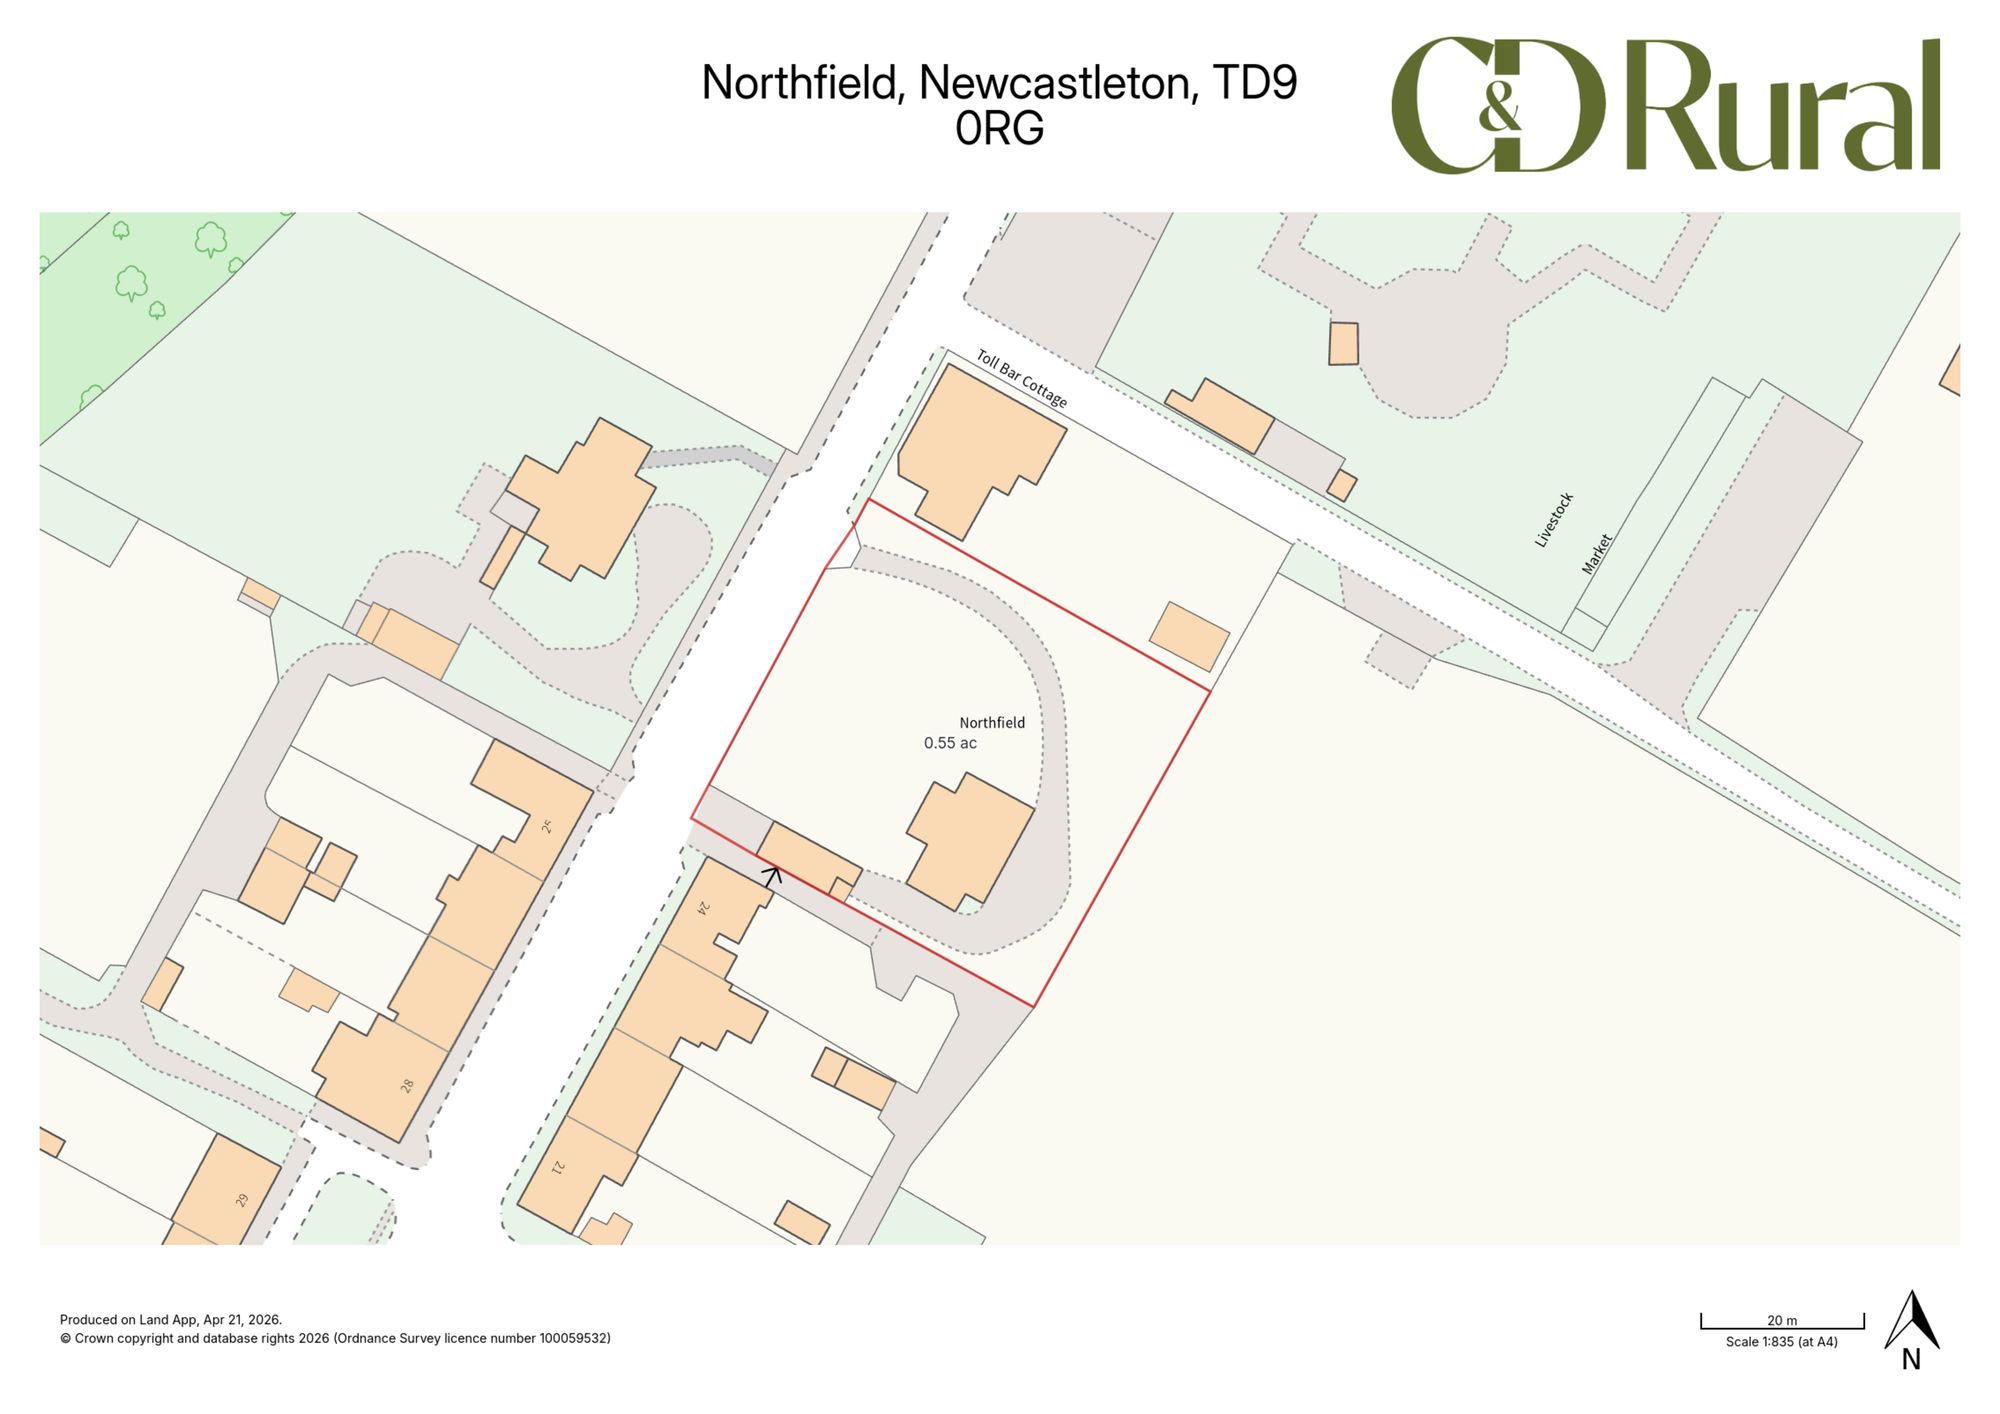
Northfield sits within a generous plot of approximately 0.55 acres of grounds. The gardens are mostly laid to lawn with sections of private gardens, apple orchard, vegetable patches and a variety of mature trees and shrubbery. The initial approach to the house is welcomed by a circular graveled driveway with lawned areas to middle and side. There is a shared lane to the side which gives access to the detached sandstone garage and further gated access to the grounds. The coach house for Northfield still retains its original flooring and wall paneling. In here you can see where the horse’s would be stabled as well as where the doctor’s carriage would be stored. Ideal for storing vehicles, the Coach House would also present an opportunity to develop for holiday letting or multi-generational living. There are grazing fields opposite the main property with lovely views of the Liddel Water.
Location Summary
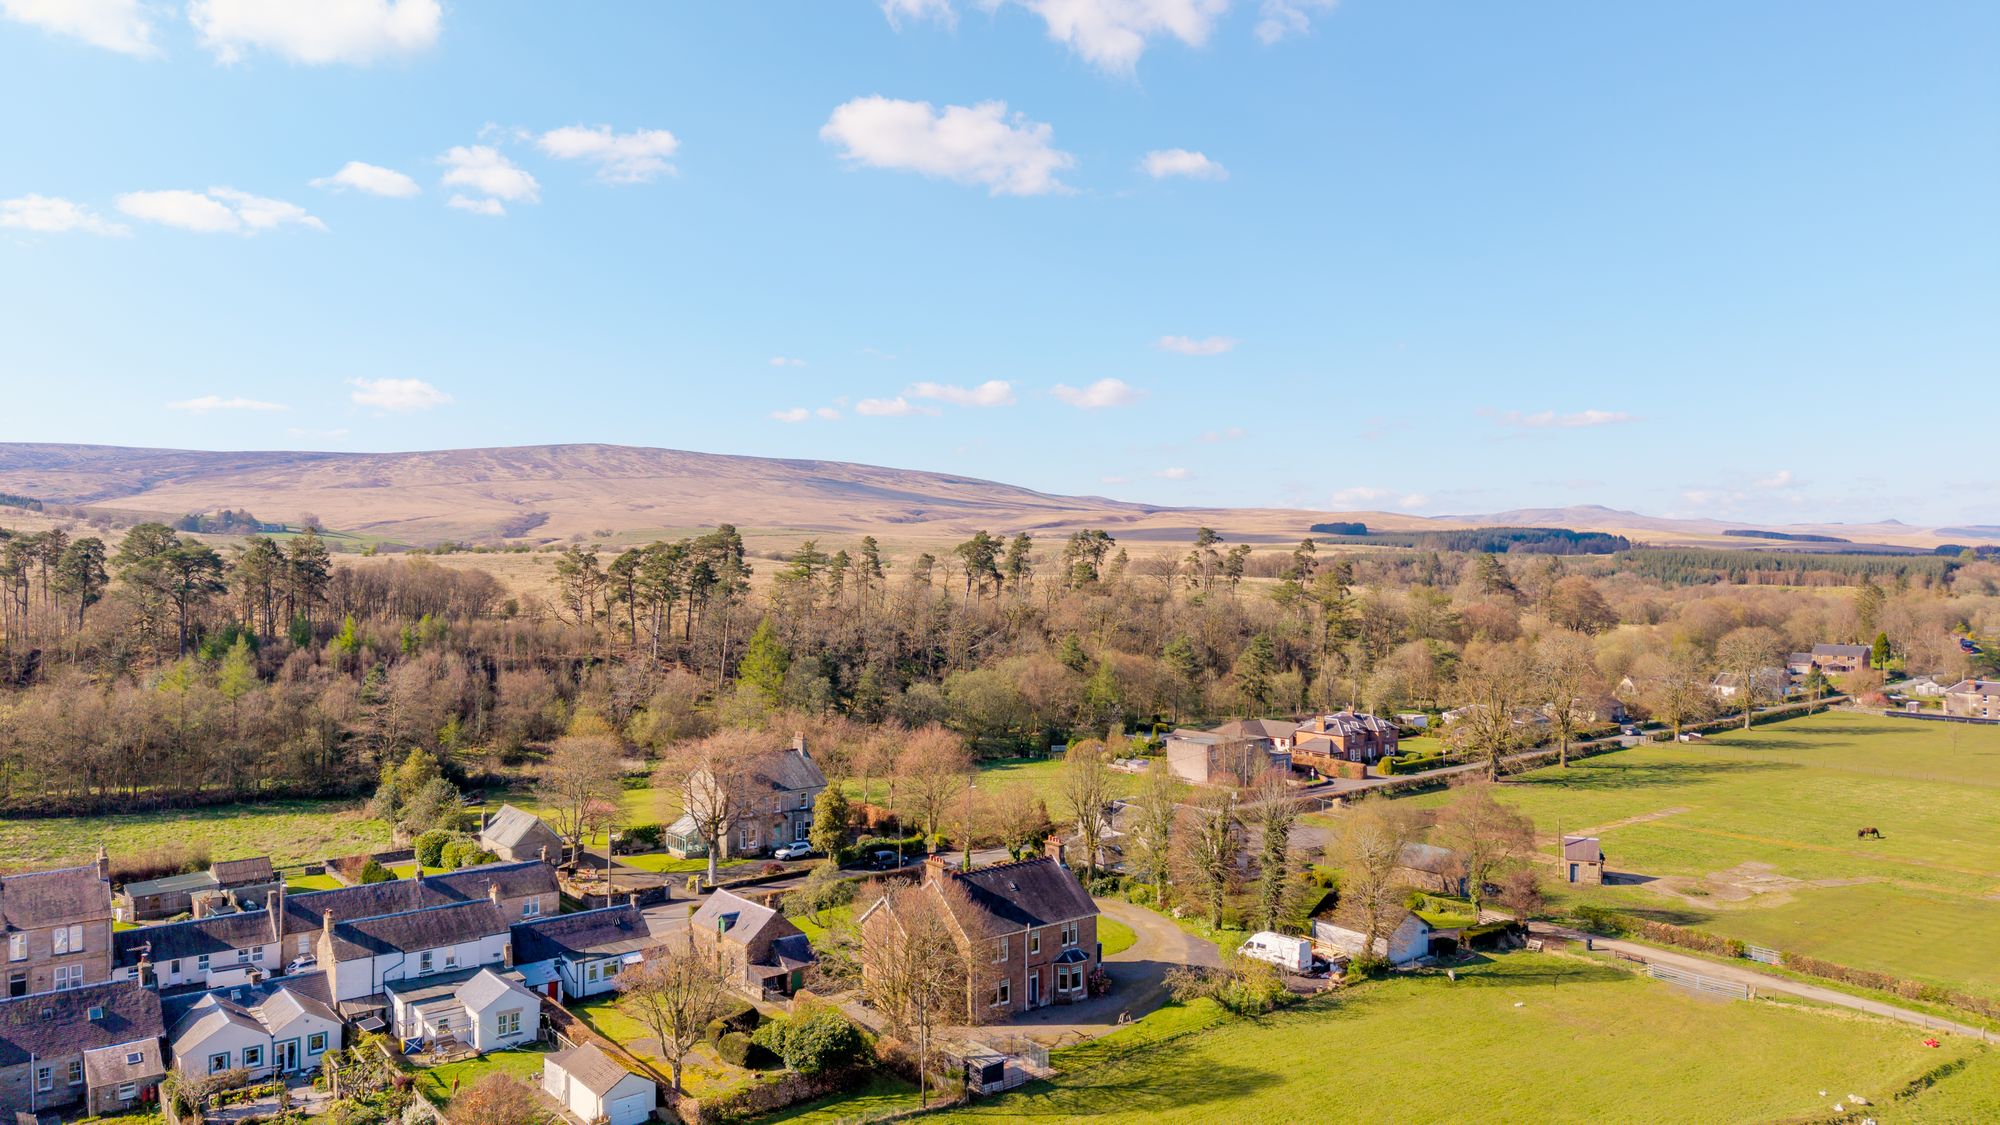
Northfield is located within Newcastleton, a small village enjoying an active community life and offering a very good range of recreational amenities as well as several small shops and restaurants catering for everyday needs, (with Hawick and Carlisle supplying a wider range, both within easy driving distance and served by a good local bus service). The village also has a Post Office, excellent butchers, church and health centre in addition to hotels. Copshaw Common Riding and the Newcastleton Music Festival are popular annual events, and there is an abundance of outdoor pursuits available including walking, fishing, golfing and mountain biking which are well served with the neighbouring Kielder Forest Park and the 7stanes trails. The nearby fascinating Hermitage Castle offers a superb attraction and the village Heritage Centre provides an insight into the local history of such a historic area. Newcastleton has an excellent primary school, with secondary education found in nearby Hawick or Langholm. The property is also within easy reach of the M6 and Carlisle to the South, with access there to the main line train network.
Residents can also enjoy a range of outdoor activities, with the beautiful Solway Coast just a short drive away, offering opportunities for scenic walks, cycling, and wildlife watching. This is an ideal base to explore the Lake District which is under an hour away, Hadrian’s Wall, the Solway coast of Scotland which is a haven for wildlife and the Scottish Borders. Glasgow and Edinburgh are around 2 hours away by car or around an hour and a half by train from Carlisle. There is a regular bus service, the X95, which services Langholm, Edinburgh and Carlisle.
What 3 Words
///hexes.intrigues.humble
General Remarks & Stipulations
Matters of Title: The property is sold subject to all existing servitude rights, burdens, reservations and wayleaves, including rights of access and rights of way whether contained in the Title Deeds or informally constituted and whether referred to in the General Remarks and Stipulations or not. The Purchaser(s) will be held to have satisfied themselves as to the nature of such servitude rights and others.
Fixtures and Fittings: All standard fixtures and fittings are to be included in the sale.
Viewings: Strictly by appointment through the sole selling agents, C&D Rural. Tel. 01228 792299.
Offers: Offers should be submitted in Scottish Legal Form to the selling agents. The owner reserves the right to sell without imposing a closing date and will not be bound to accept the highest, or indeed any, offer. All genuinely interested parties are advised to instruct their solicitor to note their interest with the Selling Agents immediately after inspection.
Money Laundering Obligations: We are required by law to carry out Anti Money Laundering Checks prior to issuing a memorandum of sale. We use an external agency to conduct these checks. Once an offer has been agreed, Coadjute will contact you to complete the checks electronically. A fee of £45 + VAT per person will apply and will be processed by Coadjute. If you have any queries please contact the office.
Website and Social Media: Further details of this property as well as all others offered by C&D Rural are available to view on our website www.cdrural.co.uk. For updates and the latest properties like us on facebook.com/cdrural and Instagram on @cdrural.
Referrals: C&D Rural work with preferred providers for the delivery of certain services necessary for a house sale or purchase. Our providers price their products competitively, however you are under no obligation to use their services and may wish to compare them against other providers. Should you choose to utilise them C&D Rural will receive a referral fee: Fisher Financial Associates– arrangement of mortgage & other products/insurances; C&D Rural will receive a referral fee of £50 per mortgage referral. Figures quoted are inclusive of VAT.