The Cottage is a wonderful opportunity to acquire a charming and idyllic traditional stone built cottage with the benefit of an established lifestyle business in the form of a one bedroom annexe which could also be used for multi-generational living. Beautifully presented throughout, this stunning cottage offers elegant and versatile family accommodation together with landscaped gardens and private parking, all situated within a pleasant hamlet surrounded by beautiful Cumbrian countryside.
The Cottage
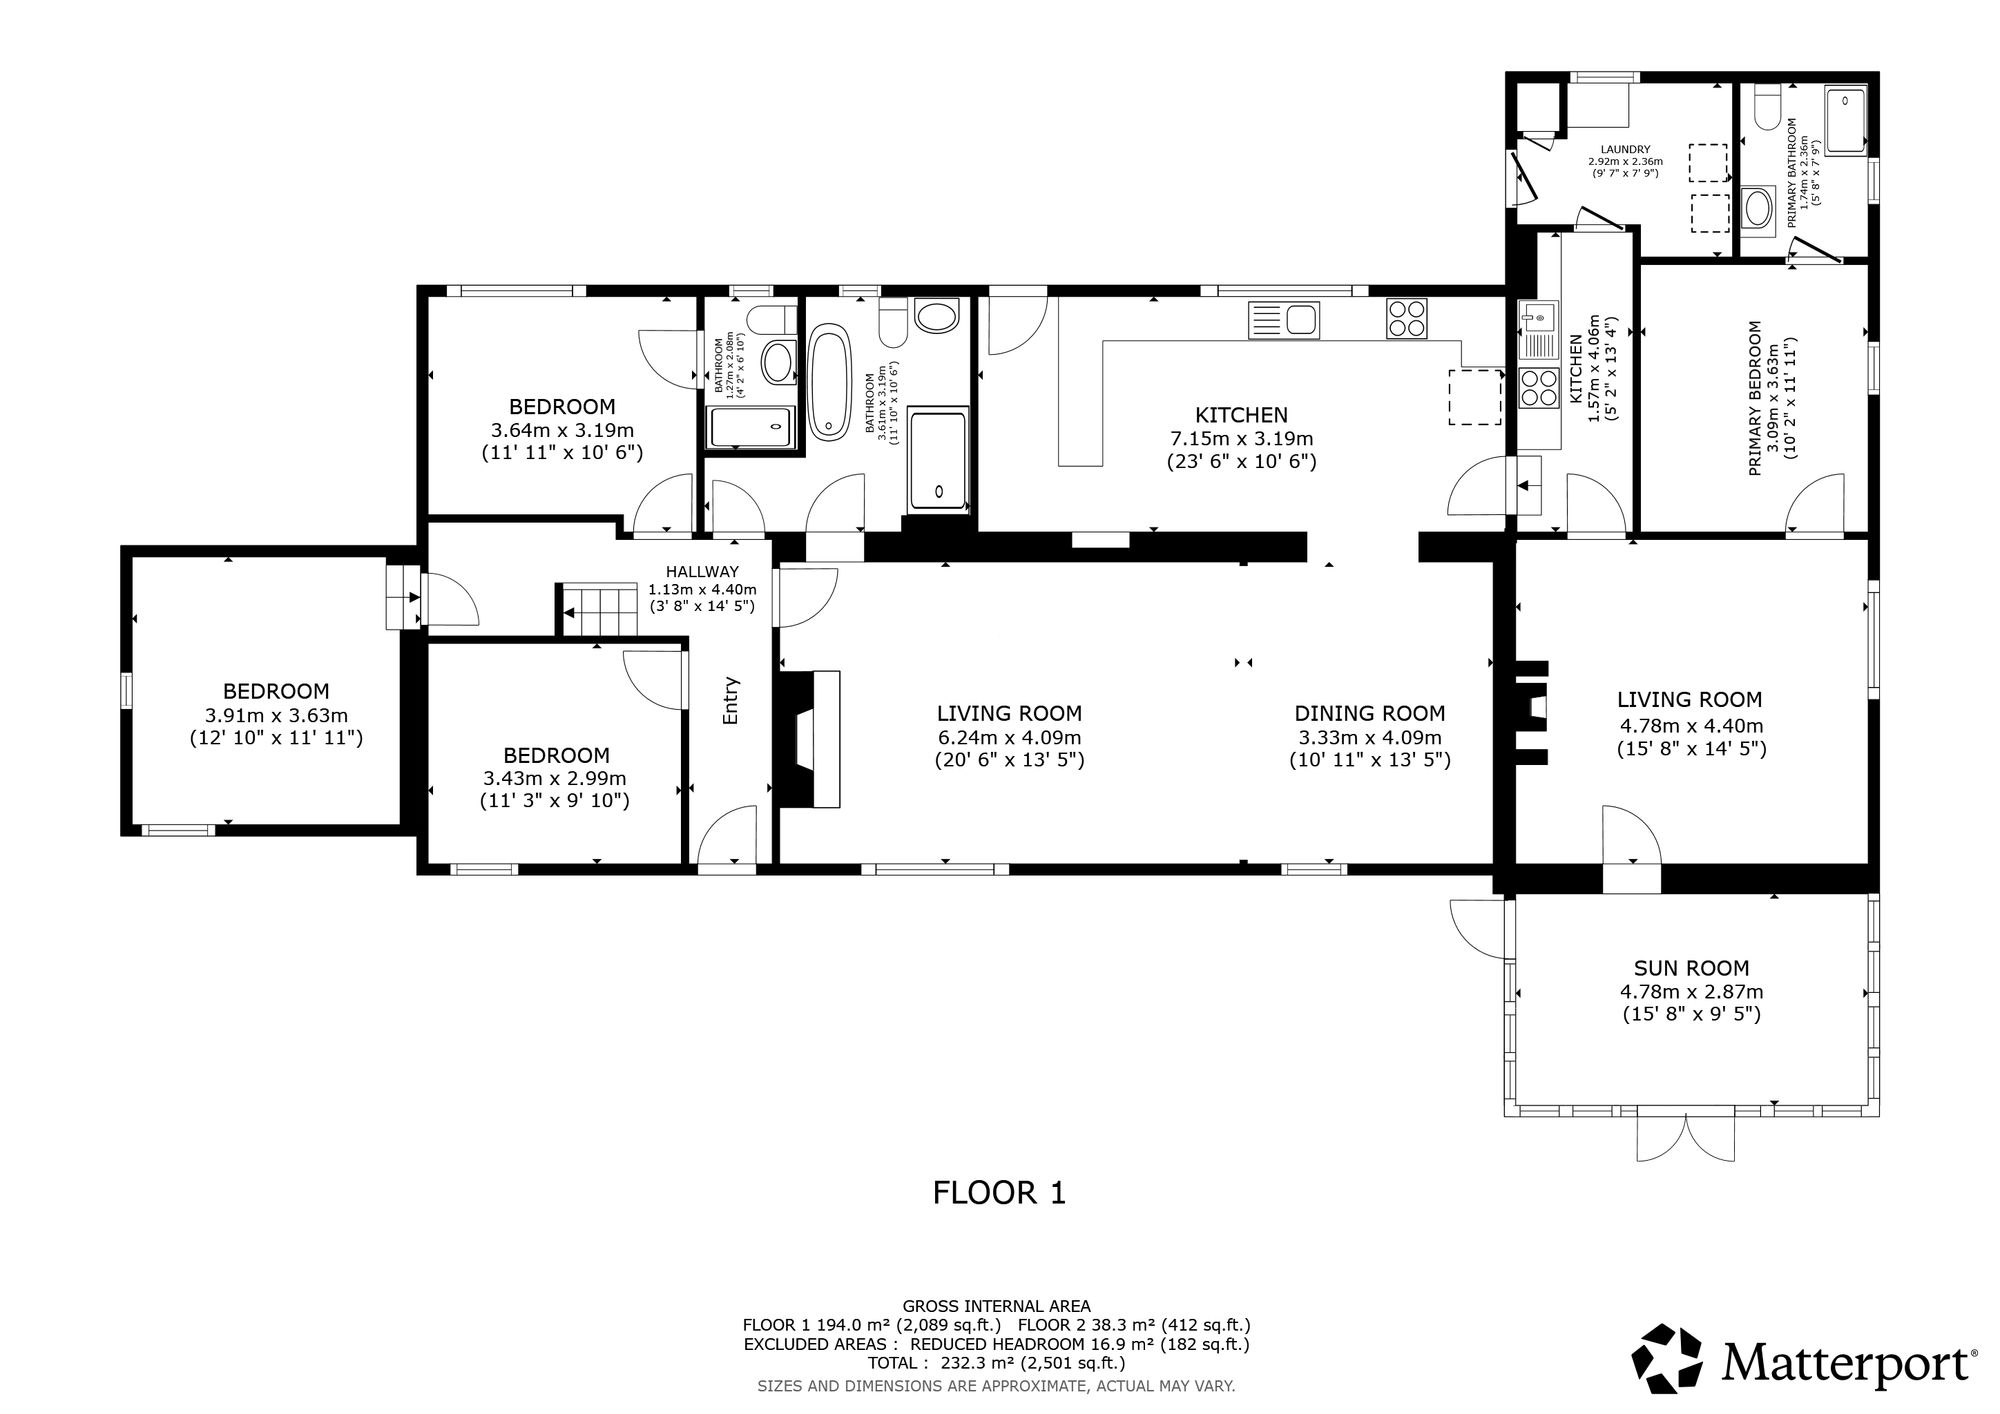
The front door welcomes a spacious hallway with bespoke coat rack designed from one of the original beams, and access to the remainder of the ground floor accommodation. The living/dining room has recently been opened to create an immersive open-plan aspect which flows seamlessly into the recently upgraded kitchen. The bespoke kitchen, complete with a range of modern floor units with dark brown quartz stone worktops, has the benefit of integrated appliances to include a dishwasher, oven and hob and deep sink with Quooker boiler tap. There is a breakfast bar with further storage cupboards underneath and back door for convenient access to the rear patio. The kitchen is decorated to a high standard with exposed stone wall feature and LVT flooring. Access to the annexe laundry room can be gained from the main kitchen.
The generous living room is bright and welcoming, with exposed beams and a magnificent fireplace with multi-fuel stove. There is ample space for a large dining table, perfect for family dinners or hosting guests.
The first bedroom sits on the left as you enter the property, fitted with engineered wooden flooring and comfortably fits a double bed. It would also serve as a useful office/study. The family bathroom is modern and sleek, complete with top of the range four piece suite including a freestanding bath, walk-in mains shower with rainwater head and glass screen, WC and wall mounted hand wash basin with mirror.
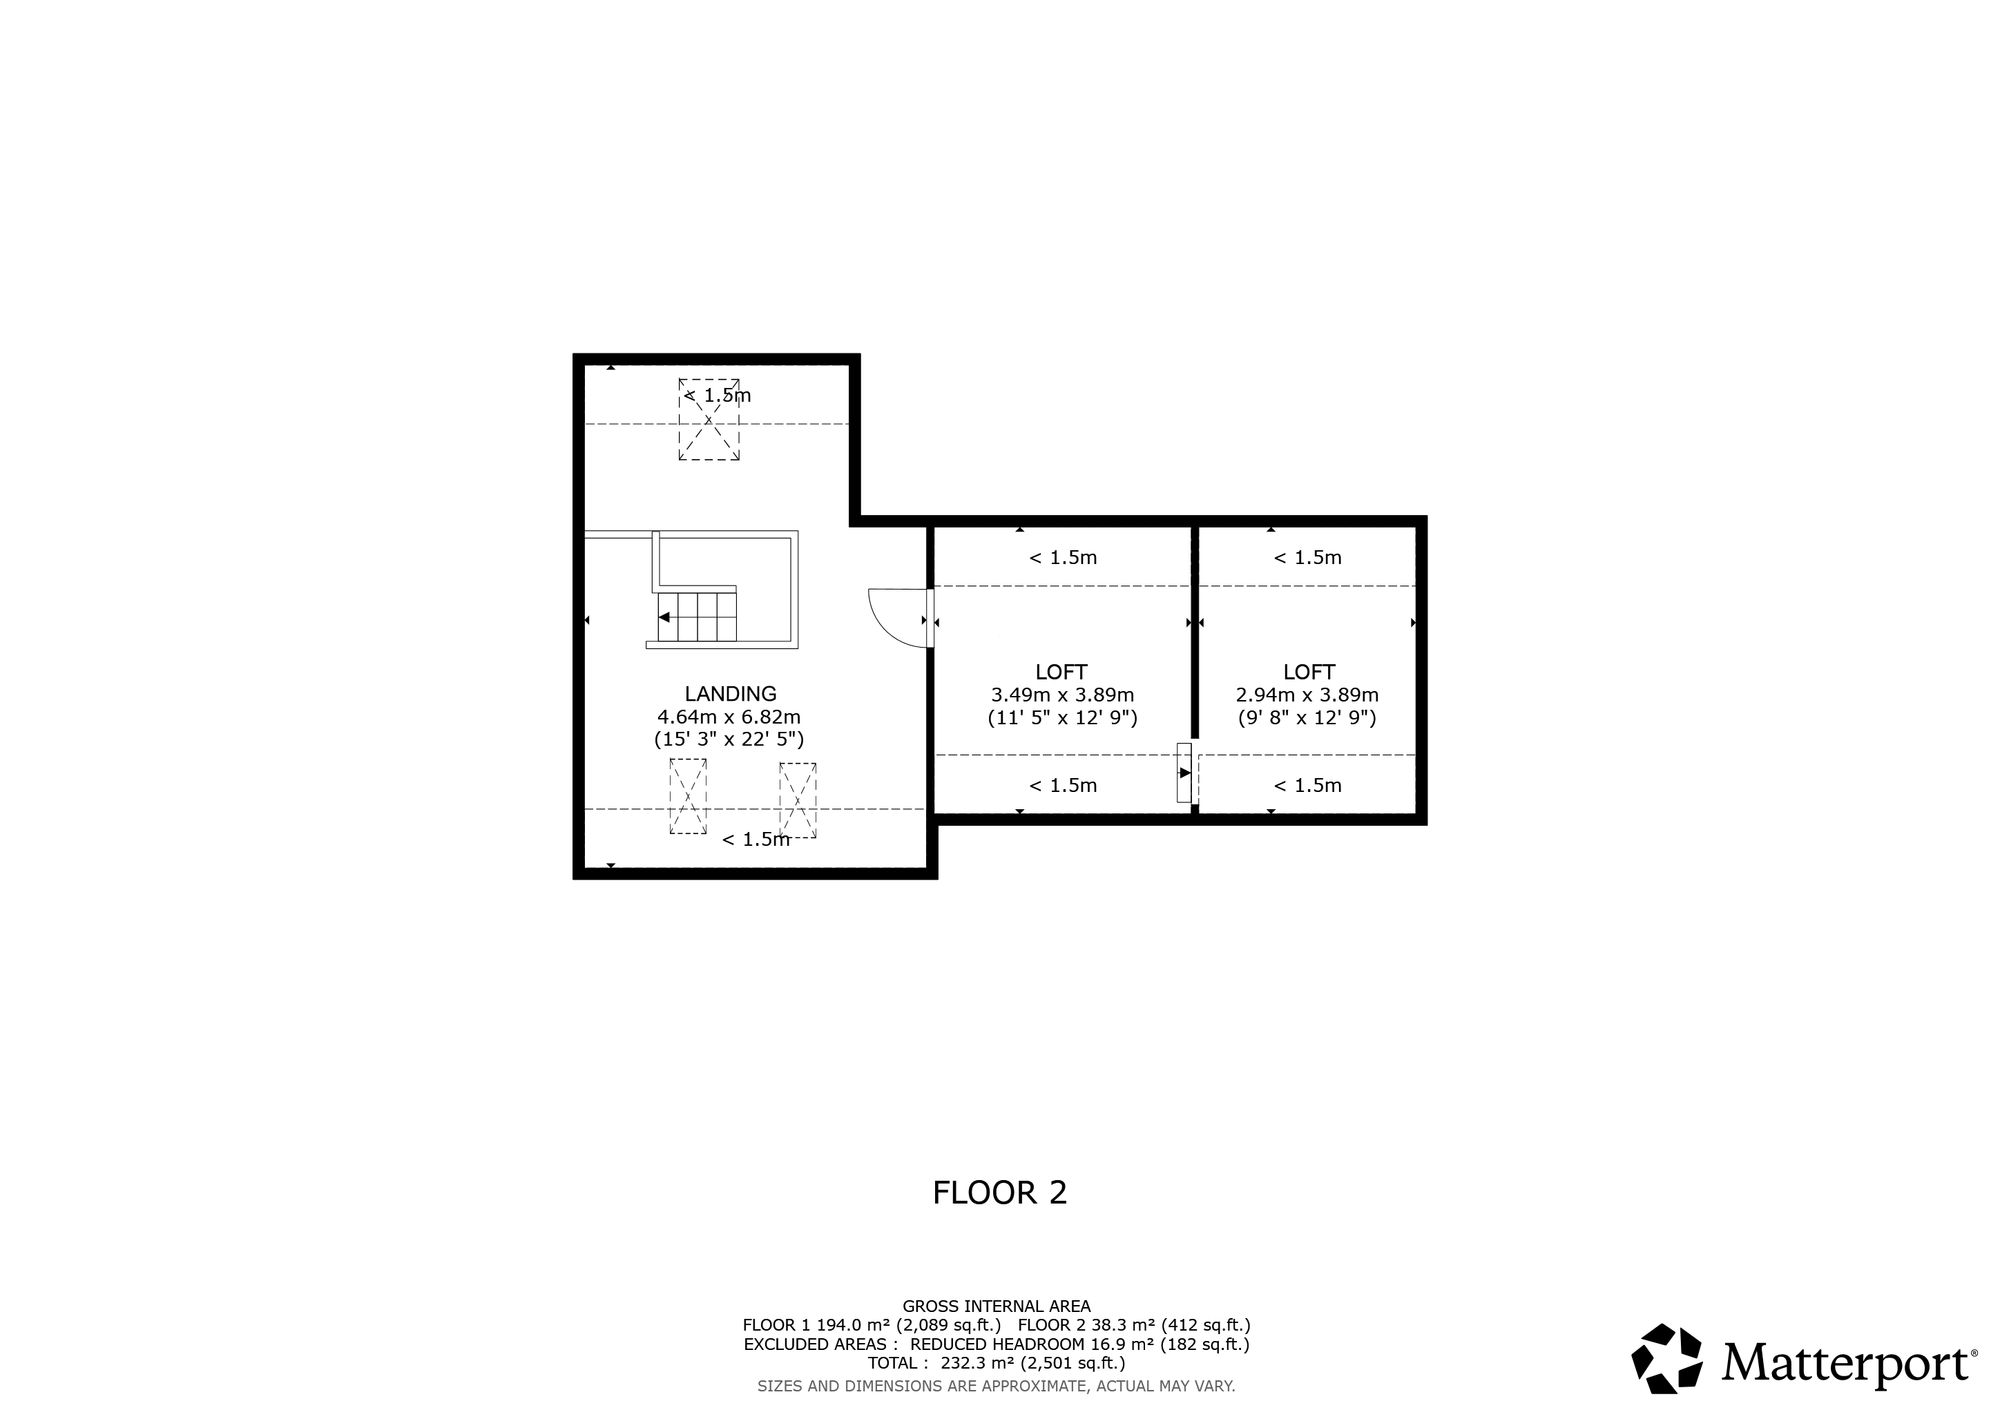
There are two further bedrooms on the ground floor including the principal bedroom with stylish en-suite shower room, complimented by a stylish three-piece family shower room, and third bedroom located at the end of the cottage with step down and exposed stone wall and vaulted ceiling. With original timber lintels, exposed beams and wooden flooring, this spacious bedroom has retained a touch of character. A staircase gives access to the first floor landing which would serve for variety of uses such as a study/office space. There is a door hatch into the fully boarded roof space with lighting. Further conversion may be possible subject to necessary planning consents.
The Annexe
The cottage is a ground floor, one bedroom annexe situated at the rear of the main house with its own private access. Currently the annexe is being run as a successful self-catering holiday let business with a turnover over of roughly £15,000. The accommodation is accessed through the garden facing sun room and features a cosy living room with multifuel stove set within a stone fireplace with exposed stone feature wall and a fully fitted gallery kitchen. The bedroom is a comfortable double complete with en-suite shower room comprising of a mains fed shower cubicle, WC and hand wash basin with vanity unit. There is a dedicated garden area at the front with private patio for guests. Heating is shared with the main house and there are hot water thermal panels for efficiency.
Outside
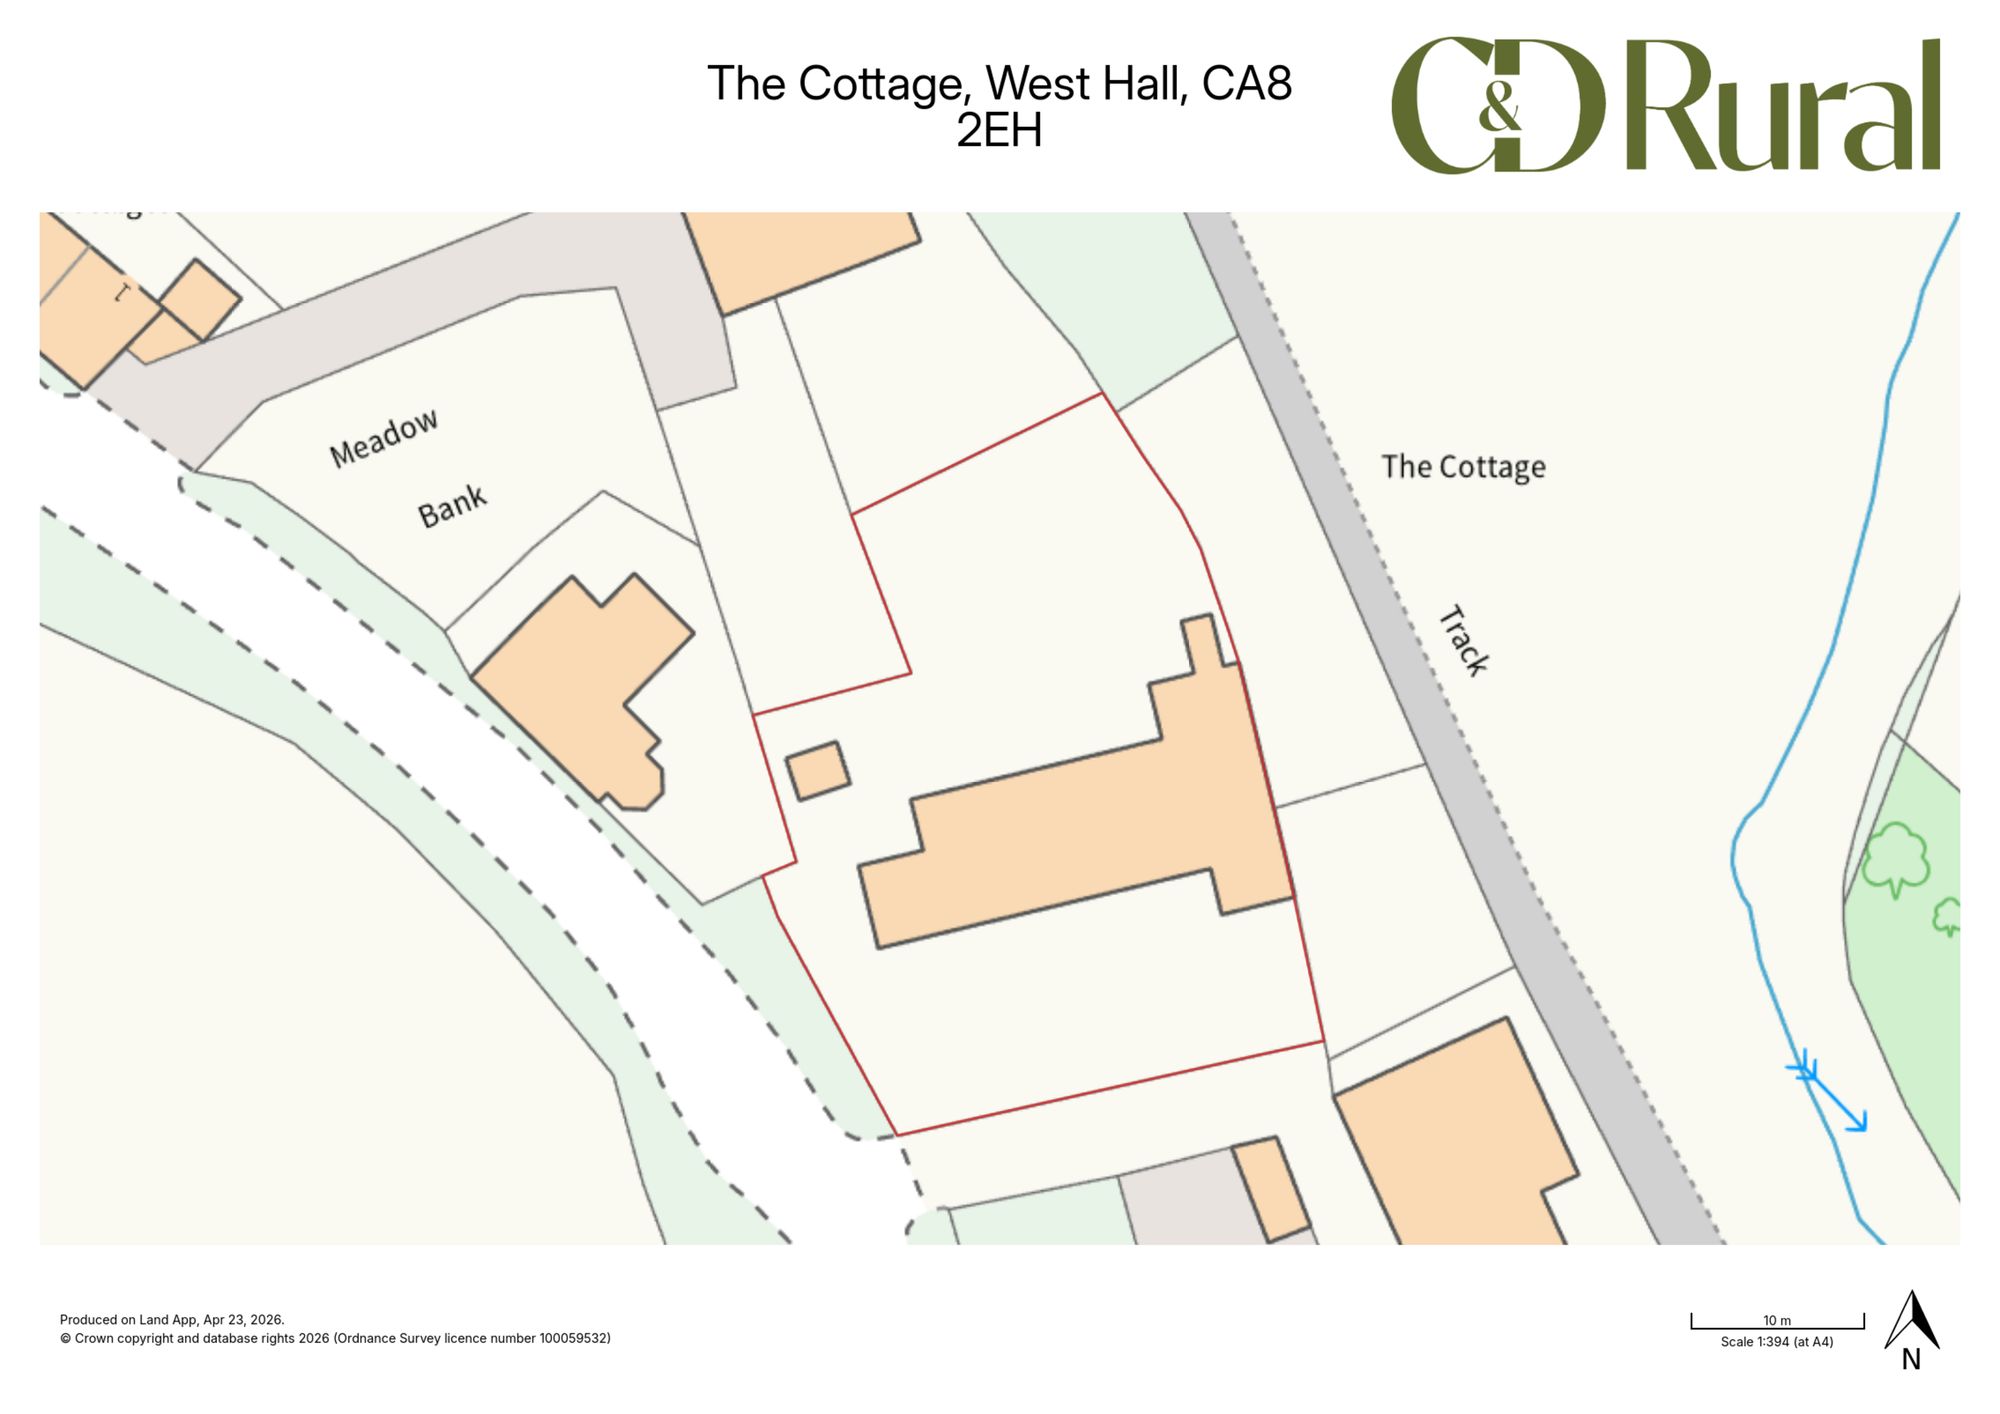
Externally there are well-maintained gardens to the front of the property with a hedge boundary to offer privacy. A loose stone path separates the house to the lawn and to the side of the property, there is parking available. There are elevated gardens at the back of the property with stone steps leading from the stone paved patio. There are several timber sheds and a log store. This fantastic family home has an abundance of space both inside and out, in a beautiful location close to Hadrian’s Wall, in catchment area for popular primary and secondary schools and just a 15 minute drive into the market town of Brampton. Offered for sale with no onward chain, this wonderful property is perfect for buyers searching for a smooth and swift sale process.
Location Summary
The Cottage is located in the small rural hamlet of West Hall, with a scattering of traditional properties nearby and a primary school in Lees Hill. Set within unspoilt Cumbrian countryside, the area is characterised by rolling farmland and quiet lanes, with direct access to a wealth of walking, cycling and riding routes from the doorstep.
The surrounding landscape sits on the edge of the North Pennines Area of Outstanding Natural Beauty, renowned for its dramatic scenery and wildlife, while the Lake District National Park is also within easy reach. Nearby Lanercost is home to the historic Lanercost Priory and a well-regarded tearoom, while Walton offers a welcoming village community.
The market town of Brampton, just 6 miles away, provides a range of everyday amenities including independent shops, cafés, schools and healthcare services. Carlisle, approximately 12 miles away, offers more extensive retail, dining and leisure facilities, together with mainline rail links. The A69 ensures excellent connectivity east towards Newcastle, making this an ideal location for balancing rural living with accessibility.
GENERAL REMARKS & STIPULATIONS
Matters of Title: The property is sold subject to all existing easements, burdens, reservations and wayleaves, including rights of access and rights of way whether contained in the Title Deeds or informally constituted and whether referred to in the General Remarks and Stipulations or not. The Purchaser(s) will be held to have satisfied themselves as to the nature of such matters.
EPC Ratings:
The Cottage - E
The Annexe - C
Rateable value: The rateable value effective of 1st April 2026 is £3,450.
Viewings: Strictly by appointment through the sole selling agents, C&D Rural. Tel 01228 792299
Offers: Offers should be submitted to the selling agents. The owner reserves the right to sell without imposing a closing date and will not be bound to accept the highest, or indeed any, offer. All genuinely interested parties are advised to note their interest with the selling agents.
Money Laundering Obligations: We are required by law to carry out Anti Money Laundering Checks prior to issuing a memorandum of sale. We use an external agency to conduct these checks. Once an offer has been agreed, Coadjute will contact you to complete the checks electronically. A fee of £45 + VAT per person will apply and will be processed by Coadjute. If you have any queries please contact the office.
Referrals: C&D Rural work with preferred providers for the delivery of certain services necessary for a house sale or purchase. Our providers price their products competitively, however you are under no obligation to use their services and may wish to compare them against other providers. Should you choose to utilise them C&D Rural will receive a referral fee: Fisher Financial Associates – arrangement of mortgage & other products/insurances; C&D Rural will receive a referral fee of £50 per mortgage referral. Figures quoted are inclusive of VAT.